
Water Views
Address
138 N Burnett Drive, Baytown, TX
Price
$ 595,000
Property Attributes
- MLS#88687038
- TypeSingle Family
- Listing Status Option Period
- CountyHarris
- CityBaytown
- Area2 Baytown/Harris County
- NeighborhoodLakewood
- Zip77520
- Style
- Year Built1952
- Taxes$ 10950
- Price$ 595,000
- Bedrooms3
- Full Bathrooms3
- Half Bathrooms0
- Sqr Footage3690
- Lot Size0.73 Acres
Data Source:
Houston Association of REALTORS® (HAR)
Property Description
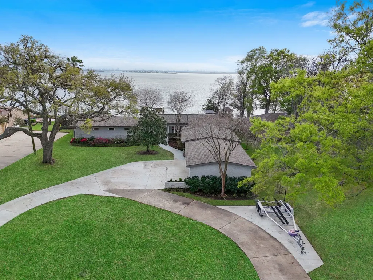
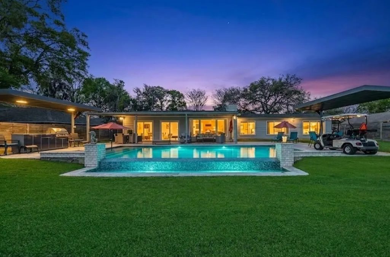
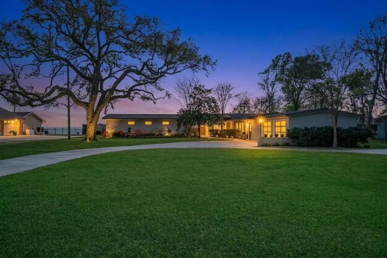
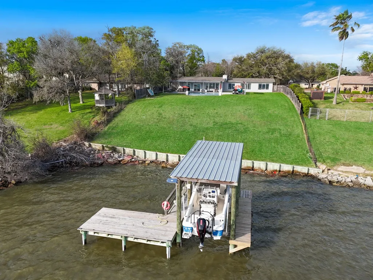
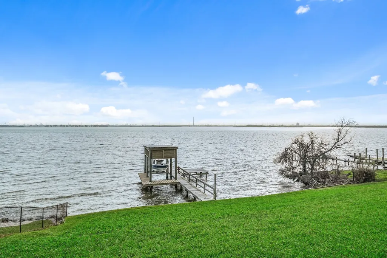
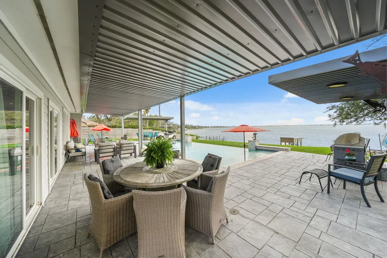
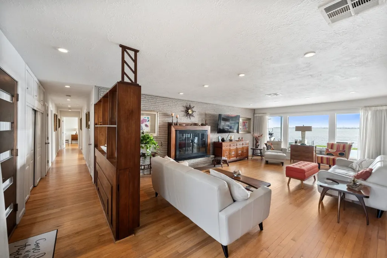
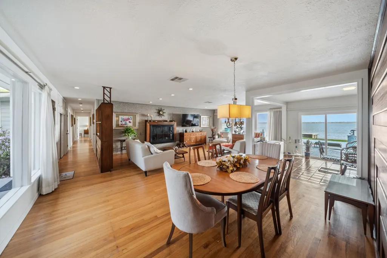
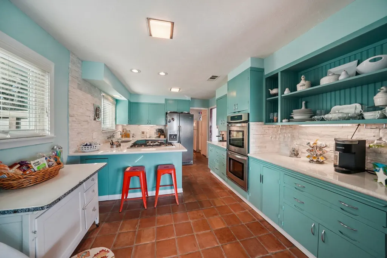
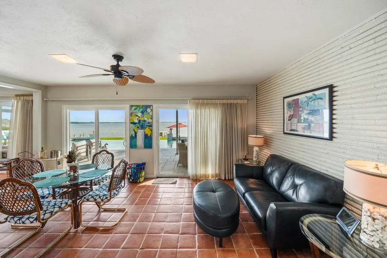
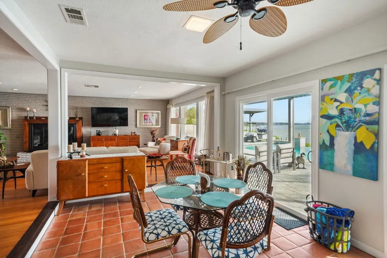
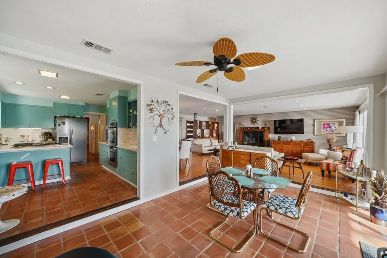
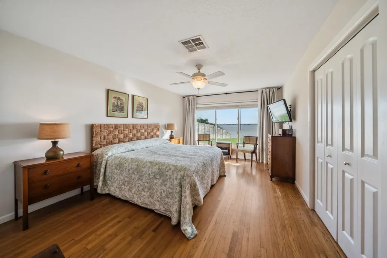
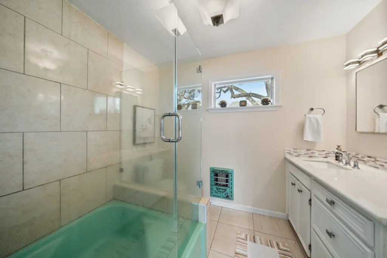
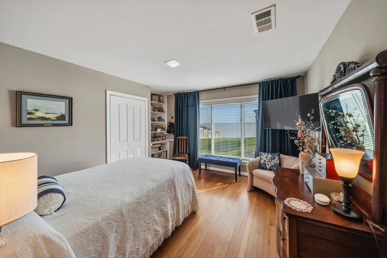
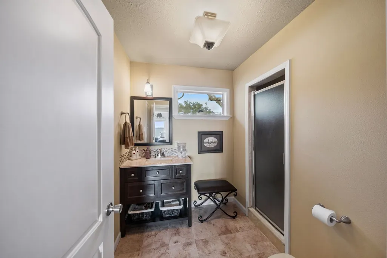
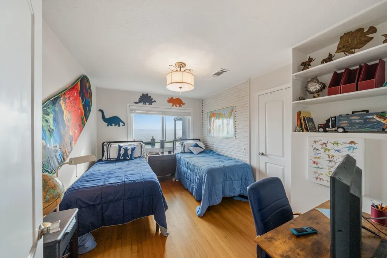
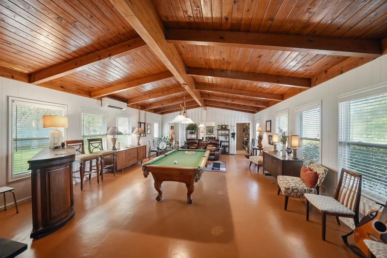
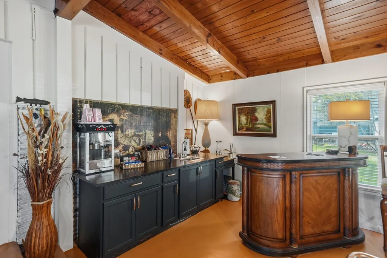
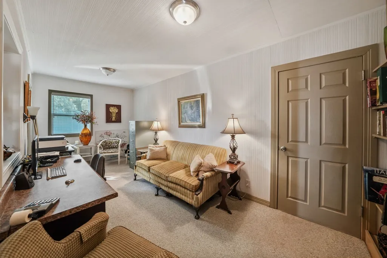
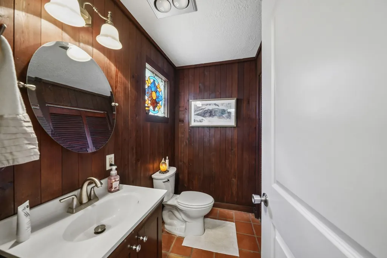
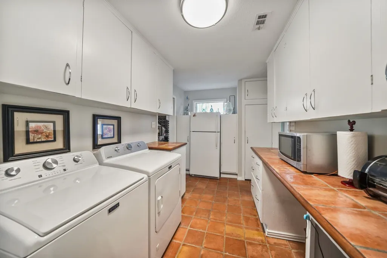
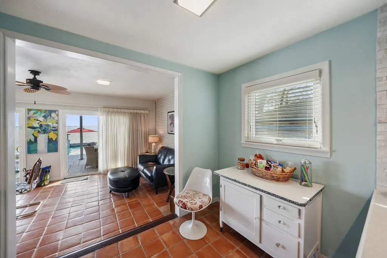
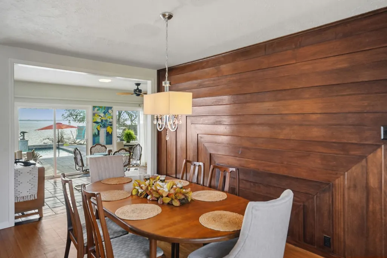
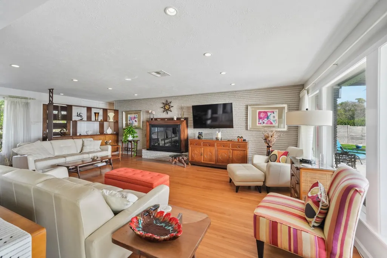
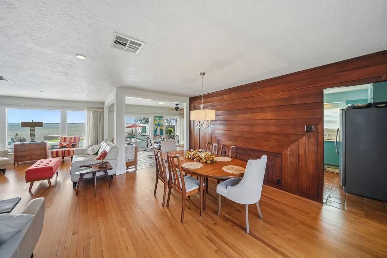
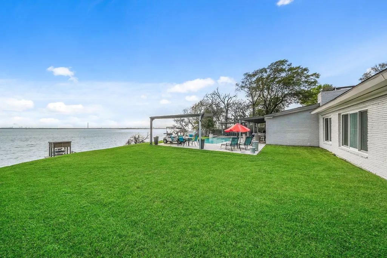
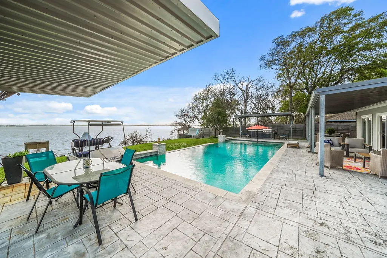
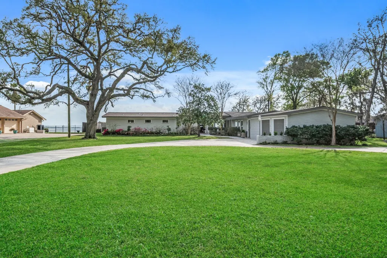
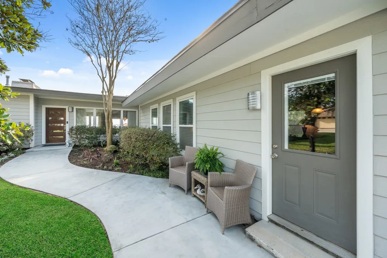
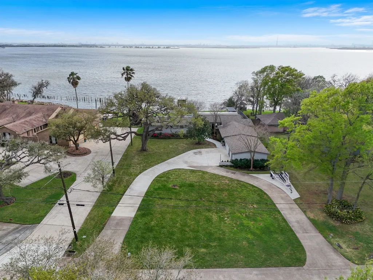
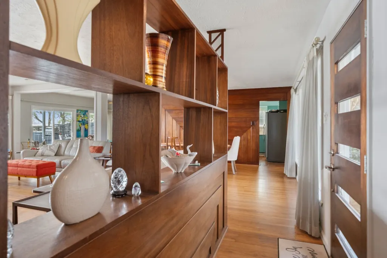
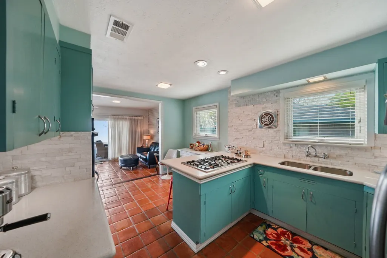
ESCAPE to the bay. Zone X peace of mind. Never flooded! Flood Ins. not required. Houston's close-in waterfront Get-Away. Historic Mid-Century Modern set on a ridge overlooking Burnett Bay for the ultimate breezes & big waterfront views! Connects to Galveston Bay for boat excursions to local eateries, Kemah, Galveston & beyond. Understated 1950's Ranch with a focus on the prized view. Back wall of windows frames the striking water to the San Jacinto Monument. Meticulously maintained while preserving the appeal of original 1950's details. Original blueprints convey. Upgrade advantages of Pex, Anderson windows, A/C, ducts & roof. Large Eat-In Kitchen. Quartz Counters, Gas Cooktop, Double Ovens+Butler's Area. Huge Gameroom +wet bar. Make the Study a bunk room. Covered Deck & Outdoor Kitchen. Gorgeous Infinity Pool (2019). THE best fishing in deep water from your 50 ft. pier. Fishing, crabbing at your leisure with a Boat House & lift with remote for easy boat rides. 30 minutes to Downtown.
| Elementary School | Middle School | High School |
|---|---|---|
| TRAVIS ELEMENTARY SCHOOL (GOOSE CREEK) Elementary School | BAYTOWN JUNIOR HIGH SCHOOL Middle School | LEE HIGH SCHOOL (GOOSE CREEK) High School |
| Price History | |
|---|---|
| 6/5/2026 | Listed $695,000 |
| 7/14/2026 | 14$595,000 |
General Features
| Country | US |
|---|---|
| Sewer | Public Sewer |
| Heating | Central,Gas |
| Cooling | Central Air,Electric |
| Roof | Composition |
| Appliances | Double Oven,Dishwasher,Gas Cooktop,Disposal,Microwave,Refrigerator |
| Garage Spaces | 2 |
| Patio/Porch Features | Covered,Deck,Patio |
| Architectural Style | Ranch |
| Pool Features | Gunite,Salt Water |
| Security Features | Security System Owned,Smoke Detector(s) |
| Construction Materials | Cement Siding |
| Year Built | 1952 |
| View | Bay,Water |
| Stories Count | 1 |
| Levels | One |
| Property Subtype | Detached |
| Tax Year | 2025 |
| Ownership | Full Ownership |
| Waterfront Features | Boat Dock/Slip,Bulkhead,Boat Ramp/Lift Access,Bayfront,Pier,Waterfront |
| Community Features | Community Pool |
| County | Harris |
| New Construction | false |
| Property Type | Residential |
| Attached Garage | true |
| Energy Efficient | Doors,Exposure/Shade,Thermostat |
| Subdivision Name | Lakewood |
| Facing Direction | Northeast |
| Garage Y/N | true |
| Other Structures | Boat House |
| Total Rooms | 14 |
| Full Baths | 3 |
| Status | Option Period |
| Directions | From I-10 E, Exit #788 (330 SPUR E) Exit Bayway. R Bayway. R Burnett. Burnett curves around to 138 N Burnett on right. From HWY 146N-over Fred Hartman Bridge. Take 330N. Exit Baker/Wade. L Baker. L Bayway. R Burnett. At curve, Go Right onto N Burnett. Continue to 138 N Burnett on the left. |
| ModificationTimestamp | 2026-09-17T15:29:26.817-00:00 |
| High School | LEE HIGH SCHOOL (GOOSE CREEK) |
| City | Baytown |
| High School District | 23 - Goose Creek Consolidated |
| MLS Area | 2 |
| Lot Size Units | Square Feet |
| Elementary School | TRAVIS ELEMENTARY SCHOOL (GOOSE CREEK) |
| Tax Annual Amount | 10950 |
| Middle/Junior High School | BAYTOWN JUNIOR HIGH SCHOOL |
| MLS Area Minor | Baytown/Harris County |
| Lease Considered Y/N | false |
| Virtual Tour | https://youtu.be/Gqem0zmHB2c |
| Standard Status | Pending |
| Middle/Junior School District | 23 - Goose Creek Consolidated |
| Elementary School District | 23 - Goose Creek Consolidated |
| Year Built Source | Public Records |
| PostalCity | Baytown |
| Legal Description | LT 7 BLK 50 LAKEWOOD SEC C |
Interior Features
| Interior Amenities | All Bedrooms Down,Wet Bar,Breakfast Bar,Butler's Pantry,Main Level Primary,Pots & Pan Drawers,Pantry,Solid Surface Counters,Window Treatments,Programmable Thermostat |
|---|---|
| Flooring | Marble,Tile,Wood |
| Total Fireplaces | 1 |
| Fireplace Features | Gas,Gas Log |
| Air Conditioning Y/N | true |
| Heating Y/N | true |
| Window Features | Window Coverings |
| Fireplace Y/N | true |
| BuyerOfficeEmail | sam@itsclosingtime.com |
| Laundry Features | Washer Hookup |
| Total Bedrooms | 3 |
| Room Type | Breakfast Room/Nook,Den,Dining Room,Entry/Foyer,Family Room,Game Room,Office,Utility Room |
| LivingAreaSource | Appraiser |
| Total Baths | 3 |
| Bedrooms Possible | 4 |
Exterior Features
| Exterior Amenities | Covered Patio,Deck,Fence,Sprinkler/Irrigation,Outdoor Kitchen,Patio,Private Yard |
|---|---|
| Fencing | Back Yard |
| Parking Features | Attached,Boat,Circular Driveway,Garage,Garage Door Opener |
| Lot Features | Greenbelt,Subdivision,Views,Waterfront |
| Water Source | Public |
| Lot Size Area | 31995 |
| Foundation Details | Slab |
| Building Area Total | 3690 |
| Lot Size Acres | 0.73 |
| Road Surface Type | Asphalt |
| Lot Size Source | Appraiser |
| Waterfront Y/N | true |
| Door Features | Insulated Doors |
| Private Pool | true |
Amenities
- Foreclosure
- Views
- Short Sale
- New Construction
- Adult 55+
- Lease To Own
- No HOA Fees
- Furnished
- Primary On Main
- Air Conditioning
- Seller Finance
- Green
- Fixer Upper
- Horse
- Golf
- Fireplace
- Deck
- Garage
- Basement
- Pool
Property vs Single Family Average in 77520
Price
Taxes
Year Built
 Copyright © MFRMLS.com All information deemed reliable but not guaranteed. All properties are subject to prior sale, change or withdrawal. Neither listing broker(s) or information provider(s) shall be responsible for any typographical errors, misinformation, misprints and shall be held totally harmless. Listing(s) information is provided for consumers personal, non-commercial use and may not be used for any purpose other than to identify prospective properties consumers may be interested in purchasing. Information on this site was last updated Last updated on September 21, 2026 1:20 PM UTC The listing information on this page last changed on Last updated on September 21, 2026 1:20 PM UTCd. The data relating to real estate for sale on this website comes in part from the Internet Data Exchange program of MFR MLS.
All information deemed reliable but not guaranteed. All properties are subject to prior sale, change or withdrawal. Neither listing broker(s) or information provider(s) shall be responsible for any typographical errors, misinformation, misprints and shall be held totally harmless. Listing(s) information is provided for consumers personal, non-commercial use and may not be used for any purpose other than to identify prospective properties consumers may be interested in purchasing.
Updated on September 21, 2026 1:20 PM UTC
Copyright © MFRMLS.com All information deemed reliable but not guaranteed. All properties are subject to prior sale, change or withdrawal. Neither listing broker(s) or information provider(s) shall be responsible for any typographical errors, misinformation, misprints and shall be held totally harmless. Listing(s) information is provided for consumers personal, non-commercial use and may not be used for any purpose other than to identify prospective properties consumers may be interested in purchasing. Information on this site was last updated Last updated on September 21, 2026 1:20 PM UTC The listing information on this page last changed on Last updated on September 21, 2026 1:20 PM UTCd. The data relating to real estate for sale on this website comes in part from the Internet Data Exchange program of MFR MLS.
All information deemed reliable but not guaranteed. All properties are subject to prior sale, change or withdrawal. Neither listing broker(s) or information provider(s) shall be responsible for any typographical errors, misinformation, misprints and shall be held totally harmless. Listing(s) information is provided for consumers personal, non-commercial use and may not be used for any purpose other than to identify prospective properties consumers may be interested in purchasing.
Updated on September 21, 2026 1:20 PM UTC
 The information being provided by Houston Association of REALTORS, Inc. is for the consumer's personal, non-commercial use and may not be used for any purpose other than to identify prospective properties consumers may be interested in purchasing. Any information relating to real estate for sale referenced on this web site comes from the Internet Data Exchange (IDX) program of the Houston Association of REALTORS, Inc. This web site may reference real estate listing(s) held by a brokerage firm other
 © 2026 Bryan College Station Regional Association of Realtors. All rights reserved. Information deemed to be reliable but not guaranteed. The data relating to real estate for sale on this website comes in part from the Broker Reciprocitysm Program. Real estate listings held by brokerage firms other than Houston Office are marked with the BR logo and detailed information about them includes the name of the listing brokers. Listing broker has attempted to offer accurate data, but buyers are advised
 Austin Board of REALTORS® Copyright ©2026 All rights reserved.
 Information provided courtesy of LERA MLS. IDX information is provided exclusively for consumers' personal, non-commercial use and may not be used for any purpose other than to identify prospective properties consumers may be interested in purchasing. Information is believed to be accurate but not guaranteed. Provided courtesy of LERA MLS. Copyright 2026 LERA MLS, All Rights Reserved. Data last updated September 21, 2026 1:15 PM UTC
