



Address
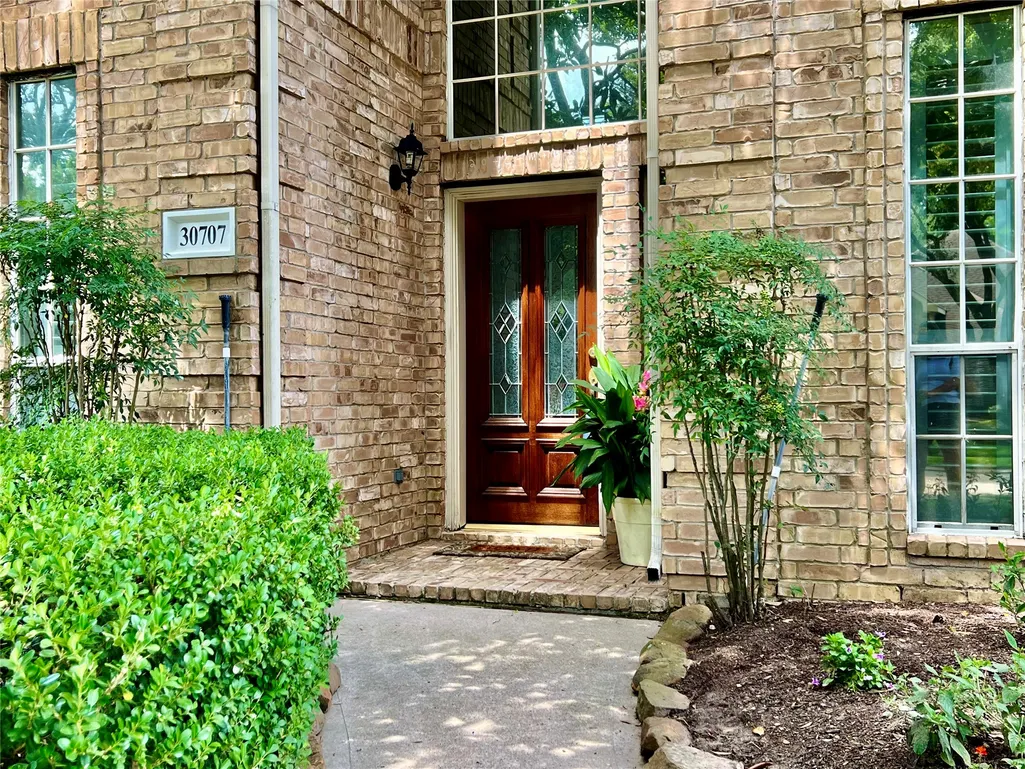
30707 Melcrest Estates Drive, Spring, TX
Price
$ 499,000
Property Attributes
- MLS#67549783
- TypeSingle Family
- Listing Status Active
- CountyMontgomery
- CitySpring
- Area15 Spring Northeast
- NeighborhoodImperial Oaks Estates 01
- Zip77386
- Style
- Year Built2000
- Taxes$ 9165
- Price$ 499,000
- Bedrooms5
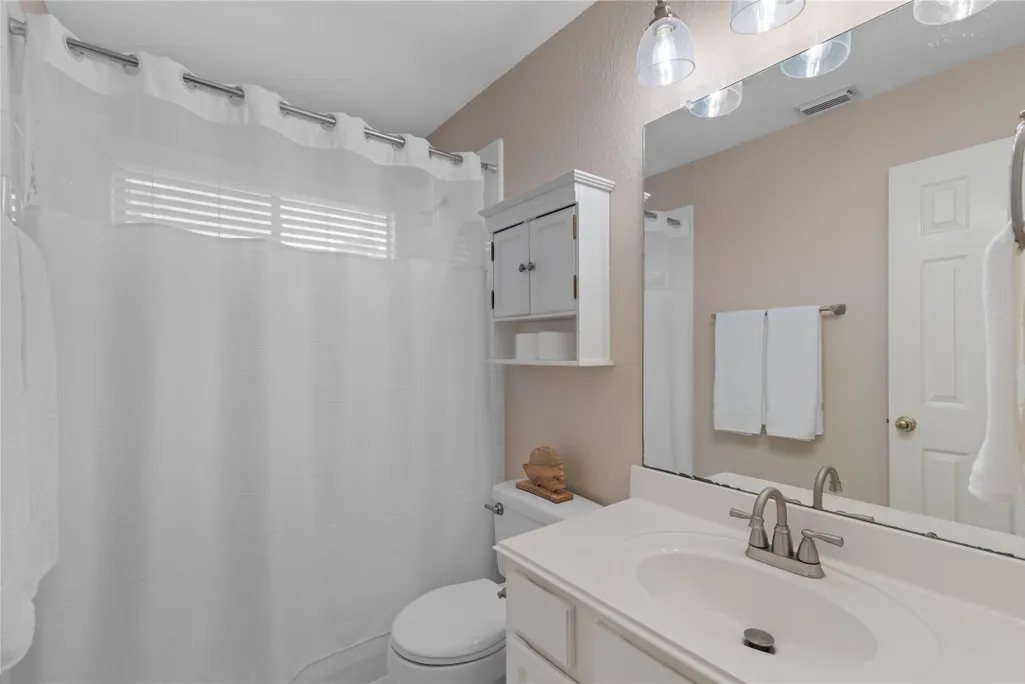
- Full Bathrooms3
- Half Bathrooms1
- Sqr Footage3558
- Lot Size0.2073 Acres
Data Source:
Houston Association of REALTORS® (HAR)
Property Description
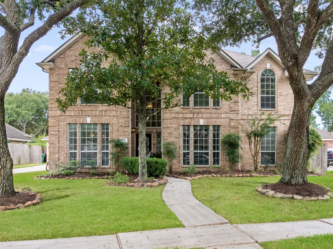
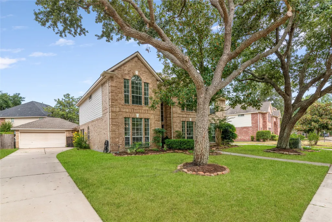
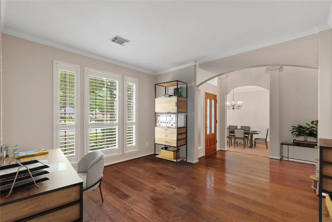
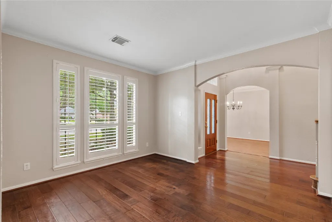
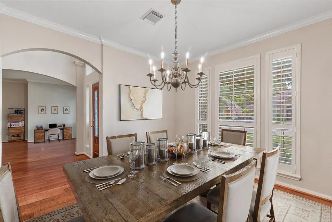
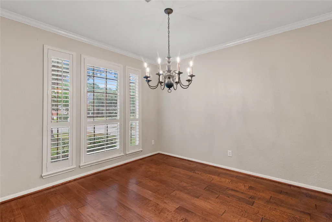
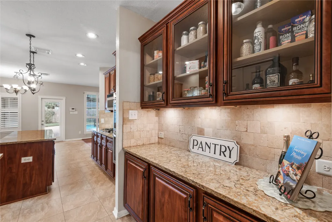
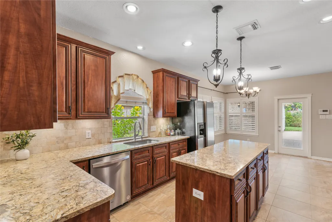
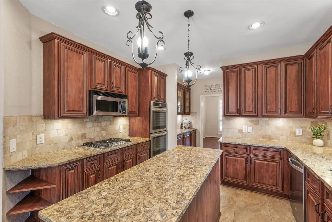
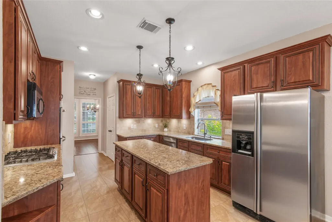
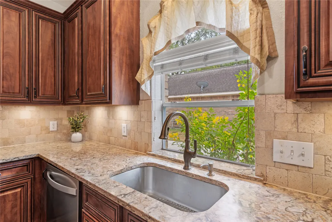
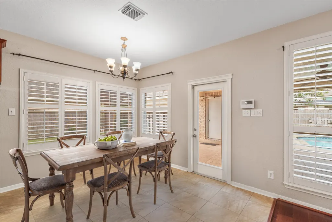
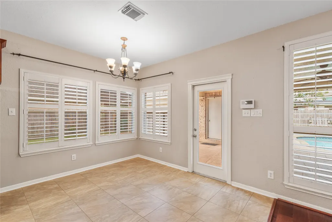
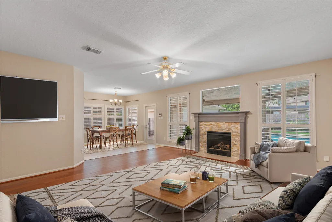
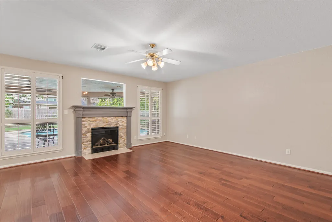
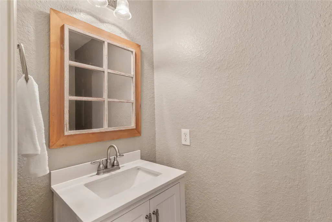
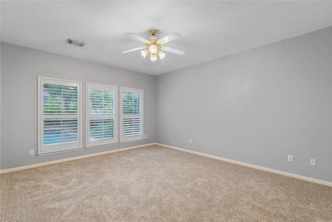
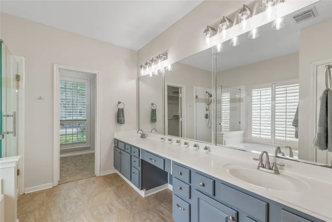
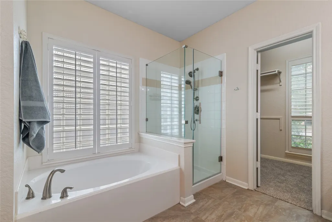
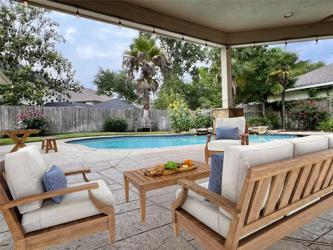
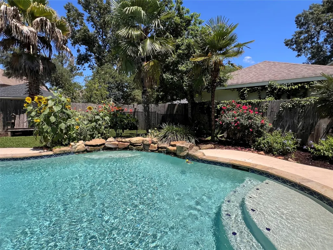
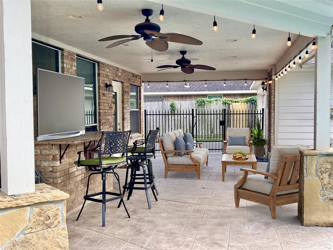
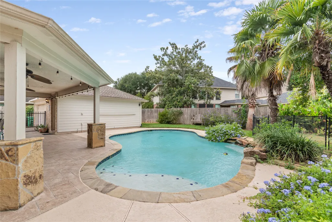
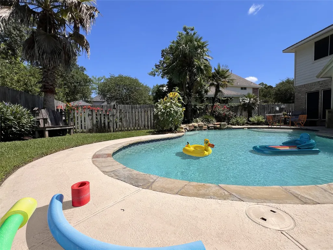
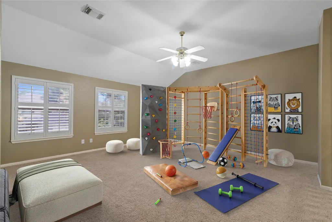
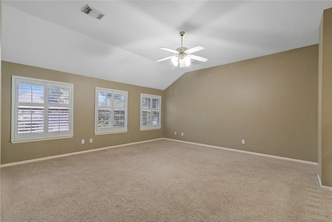
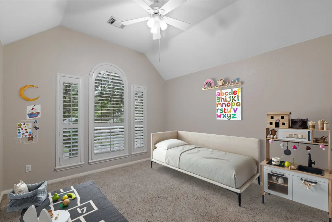
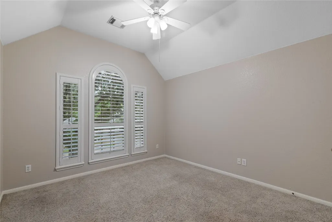
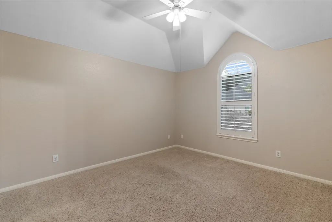
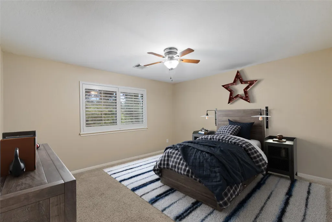
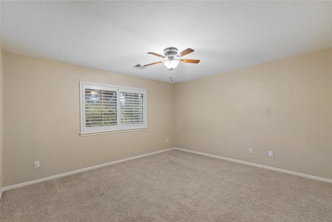
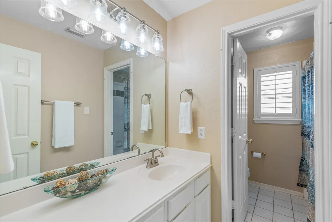
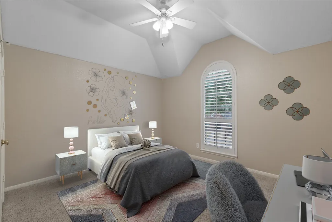
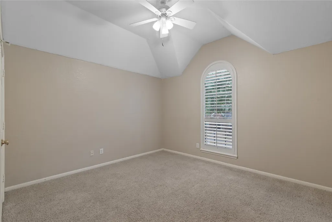
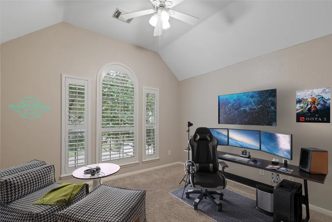
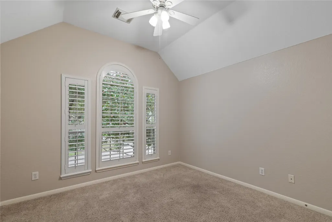
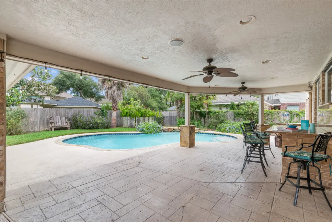
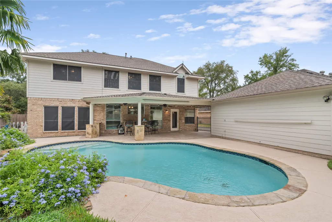
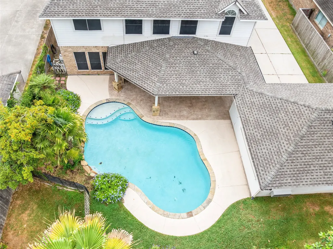
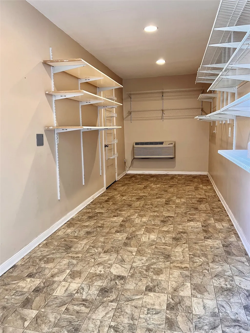
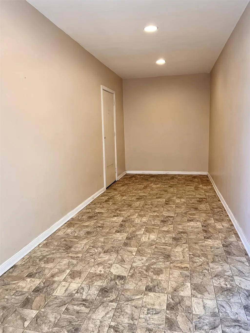
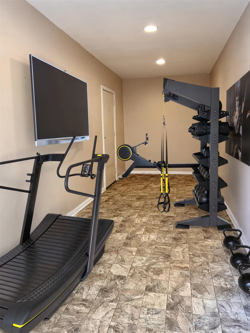
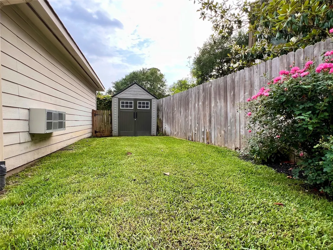
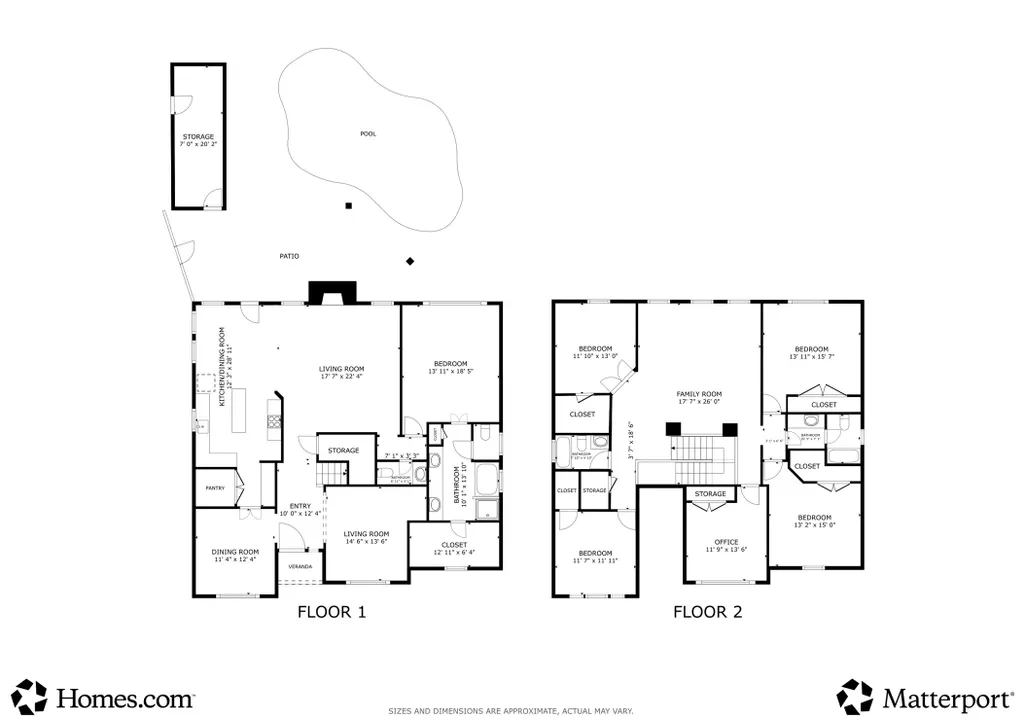
Fresh paint gives this spacious, light-filled home a clean, move-in ready feel. The open floor plan showcases an updated chef’s kitchen with large island, double ovens, and functional pantry. A large game room anchors the upstairs and separates the generously sized bedrooms with flexible spaces for multi-generational living, extended family stays, private teen retreat, or other lifestyle needs. Downstairs features a library or formal living area, formal dining area, and family room with a fireplace and lots of natural light. Outside, enjoy a private backyard with a saltwater pool and large covered patio—perfect for relaxing, entertaining, and family gatherings. A temperature-controlled flex workroom adds valuable storage for hobbies, tools, gear or workshop. Other amenities include plantation shutters, upgraded floor and lighting, ceiling fans throughout. Roof replaced in 2023; A/C units in 2019/2020; pool resurfaced in 2020; kitchen remodel 2018; dishwasher 2022, double-oven 2025.
| Elementary School | Middle School | High School |
|---|---|---|
| KAUFMAN ELEMENTARY SCHOOL Elementary School | IRONS JUNIOR HIGH SCHOOL Middle School | OAK RIDGE HIGH SCHOOL High School |
| Price History | |
|---|---|
| 9/4/2026 | Listed $499,000 |
General Features
| Country | US |
|---|---|
| Sewer | Public Sewer |
| Heating | Central,Gas |
| Cooling | Central Air,Electric,Zoned |
| Roof | Composition |
| Appliances | Double Oven,Dishwasher,Electric Oven,Gas Cooktop,Disposal,Microwave,Refrigerator |
| HOA Fee | 625 |
| Garage Spaces | 2 |
| Association Fee Includes | Clubhouse,Common Areas,Recreation Facilities |
| Patio/Porch Features | Covered,Deck,Patio |
| Architectural Style | Traditional |
| Pool Features | Gunite,In Ground,Salt Water,Association |
| Security Features | Security System Owned,Smoke Detector(s) |
| Construction Materials | Brick,Cement Siding |
| Year Built | 2000 |
| Stories Count | 2 |
| Levels | Two |
| Property Subtype | Detached |
| Tax Year | 2025 |
| Ownership | Full Ownership |
| Community Features | Community Pool,Master Planned Community,Curbs,Gutter(s) |
| Assoc Fee Paid Per | Annually |
| County | Montgomery |
| New Construction | false |
| Property Type | Residential |
| Association Amenities | Basketball Court,Clubhouse,Sport Court,Picnic Area,Playground,Pickleball,Park,Pool,Tennis Court(s),Trail(s),Trash |
| HOA | true |
| Attached Garage | false |
| Energy Efficient | Thermostat |
| Subdivision Name | Imperial Oaks Estates 01 |
| Facing Direction | East |
| Garage Y/N | true |
| Other Structures | Shed(s) |
| Total Rooms | 12 |
| Full Baths | 3 |
| Status | Active |
| Directions | HWY 99 Exit Rayford Road, travel northeast on Rayford Road to Imperial Oaks Drive. Turn right on Imperial Oaks Drive., turn left on Magnolia Estates Dr., turn right on Melcrest Estates Dr. Home is on the left. I45 (near The Woodlands) Feeder Road to Robinson Road, travel east and follow Robinson Rd around until it becomes Imperial Oaks Blvd. Pass the pool, splackpad, park and pavilion area. Turn Right at Magnolia Estates Drive. Turn Right at Melcrest Estates Drive. House on the left. |
| ModificationTimestamp | 2026-09-21T19:03:36.010-00:00 |
| High School | OAK RIDGE HIGH SCHOOL |
| City | Spring |
| Disclosures | Municipal Utility District Disclosure |
| Association Name | Vanmor |
| High School District | 11 - Conroe |
| MLS Area | 15 |
| Lot Size Units | Square Feet |
| Elementary School | KAUFMAN ELEMENTARY SCHOOL |
| Tax Annual Amount | 9165 |
| Middle/Junior High School | IRONS JUNIOR HIGH SCHOOL |
| MLS Area Minor | Spring Northeast |
| Lease Considered Y/N | false |
| Virtual Tour | https://my.matterport.com/show/?m=QJQoApwFQnb&mls=1 |
| Standard Status | Active |
| Occupancy Type | Vacant |
| Middle/Junior School District | 11 - Conroe |
| Elementary School District | 11 - Conroe |
| Year Built Source | Public Records |
| PostalCity | Spring |
| Legal Description | IMPERIAL OAKS ESTATES 01, BLOCK 1, LOT 20 |
Interior Features
| Interior Amenities | Butler's Pantry,Crown Molding,Dry Bar,Double Vanity,Entrance Foyer,En Suite Bathroom,Full Bath on Main Level,Kitchen Island,Bath in Primary Bedroom,Main Level Primary,Pantry,Separate Shower,Tub Shower,Walk-In Closet(s),Window Treatments,Ceiling Fan(s),Programmable Thermostat |
|---|---|
| Flooring | Carpet,Tile,Wood |
| Total Fireplaces | 1 |
| Fireplace Features | Gas Log |
| Air Conditioning Y/N | true |
| Heating Y/N | true |
| Window Features | Window Coverings |
| Fireplace Y/N | true |
| Half Baths | 1 |
| Laundry Features | Washer Hookup,Electric Dryer Hookup,Gas Dryer Hookup |
| Total Bedrooms | 5 |
| Room Type | Breakfast Room/Nook,Dining Room,Entry/Foyer,Family Room,Game Room,Living Room,Office,Pantry,Utility Room,Half Bath |
| LivingAreaSource | Appraiser |
| Total Baths | 4 |
| Bedrooms Possible | 6 |
Exterior Features
| Exterior Amenities | Covered Patio,Deck,Fence,Sprinkler/Irrigation,Patio,Private Yard,Storage |
|---|---|
| Fencing | Back Yard |
| Parking Features | Additional Parking,Converted Garage,Driveway,Detached,Garage,Workshop in Garage |
| Lot Features | Cul-De-Sac,Subdivision |
| Water Source | Public |
| Lot Size Area | 9030 |
| Foundation Details | Slab |
| Building Area Total | 3558 |
| Lot Size Acres | 0.2073 |
| Road Surface Type | Concrete |
| Lot Size Source | Appraiser |
| Private Pool | true |
Amenities
- Foreclosure
- Views
- Short Sale
- New Construction
- Adult 55+
- Lease To Own
- No HOA Fees
- Furnished
- Primary On Main
- Air Conditioning
- Seller Finance
- Green
- Fixer Upper
- Horse
- Golf
- Fireplace
- Deck
- Garage
- Basement
- Pool
Property vs Single Family Average in 77386
Price
Taxes
Year Built
 Copyright © MFRMLS.com All information deemed reliable but not guaranteed. All properties are subject to prior sale, change or withdrawal. Neither listing broker(s) or information provider(s) shall be responsible for any typographical errors, misinformation, misprints and shall be held totally harmless. Listing(s) information is provided for consumers personal, non-commercial use and may not be used for any purpose other than to identify prospective properties consumers may be interested in purchasing. Information on this site was last updated Last updated on September 21, 2026 1:20 PM UTC The listing information on this page last changed on Last updated on September 21, 2026 1:20 PM UTCd. The data relating to real estate for sale on this website comes in part from the Internet Data Exchange program of MFR MLS.
All information deemed reliable but not guaranteed. All properties are subject to prior sale, change or withdrawal. Neither listing broker(s) or information provider(s) shall be responsible for any typographical errors, misinformation, misprints and shall be held totally harmless. Listing(s) information is provided for consumers personal, non-commercial use and may not be used for any purpose other than to identify prospective properties consumers may be interested in purchasing.
Updated on September 21, 2026 1:20 PM UTC
Copyright © MFRMLS.com All information deemed reliable but not guaranteed. All properties are subject to prior sale, change or withdrawal. Neither listing broker(s) or information provider(s) shall be responsible for any typographical errors, misinformation, misprints and shall be held totally harmless. Listing(s) information is provided for consumers personal, non-commercial use and may not be used for any purpose other than to identify prospective properties consumers may be interested in purchasing. Information on this site was last updated Last updated on September 21, 2026 1:20 PM UTC The listing information on this page last changed on Last updated on September 21, 2026 1:20 PM UTCd. The data relating to real estate for sale on this website comes in part from the Internet Data Exchange program of MFR MLS.
All information deemed reliable but not guaranteed. All properties are subject to prior sale, change or withdrawal. Neither listing broker(s) or information provider(s) shall be responsible for any typographical errors, misinformation, misprints and shall be held totally harmless. Listing(s) information is provided for consumers personal, non-commercial use and may not be used for any purpose other than to identify prospective properties consumers may be interested in purchasing.
Updated on September 21, 2026 1:20 PM UTC
 The information being provided by Houston Association of REALTORS, Inc. is for the consumer's personal, non-commercial use and may not be used for any purpose other than to identify prospective properties consumers may be interested in purchasing. Any information relating to real estate for sale referenced on this web site comes from the Internet Data Exchange (IDX) program of the Houston Association of REALTORS, Inc. This web site may reference real estate listing(s) held by a brokerage firm other
 © 2026 Bryan College Station Regional Association of Realtors. All rights reserved. Information deemed to be reliable but not guaranteed. The data relating to real estate for sale on this website comes in part from the Broker Reciprocitysm Program. Real estate listings held by brokerage firms other than Houston Office are marked with the BR logo and detailed information about them includes the name of the listing brokers. Listing broker has attempted to offer accurate data, but buyers are advised
 Austin Board of REALTORS® Copyright ©2026 All rights reserved.
 Information provided courtesy of LERA MLS. IDX information is provided exclusively for consumers' personal, non-commercial use and may not be used for any purpose other than to identify prospective properties consumers may be interested in purchasing. Information is believed to be accurate but not guaranteed. Provided courtesy of LERA MLS. Copyright 2026 LERA MLS, All Rights Reserved. Data last updated September 21, 2026 1:15 PM UTC
