
Address
250 W Caldwood Drive, Beaumont, TX
Price
$ 459,000
Property Attributes
- MLS#22051825
- TypeSingle Family
- Listing Status Active
- CountyJefferson
- CityBeaumont
- Area51
- NeighborhoodCaldwood
- Zip77707
- Style
- Year Built1962
- Taxes$ 6603
- Price$ 459,000
- Bedrooms5
- Full Bathrooms3
- Half Bathrooms0
- Sqr Footage2891
- Lot Size0.5868 Acres
Data Source:
Houston Association of REALTORS® (HAR)
Property Description
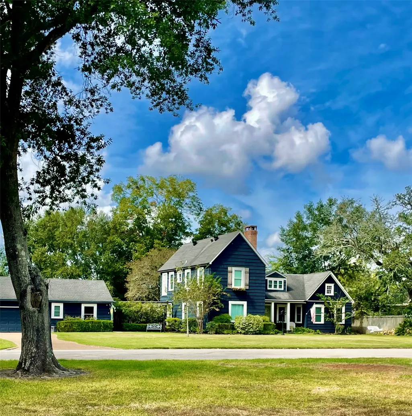
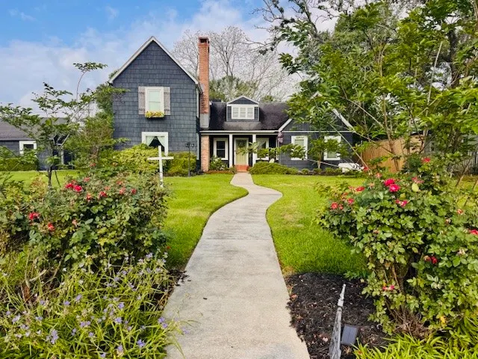
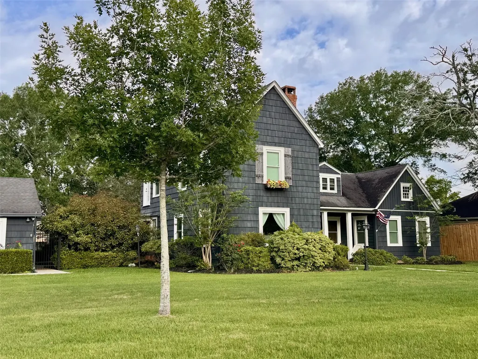
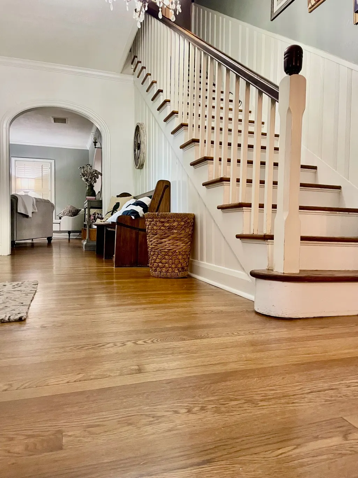
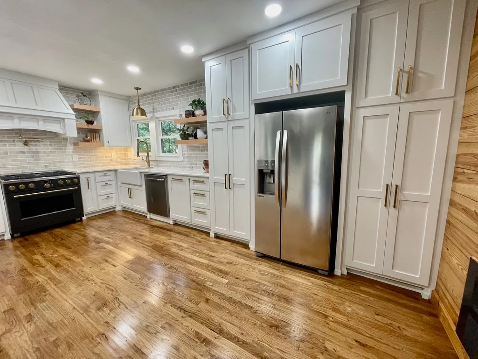
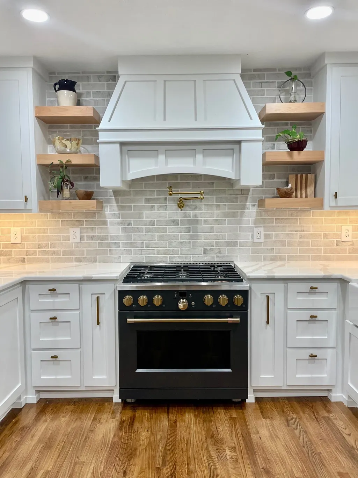
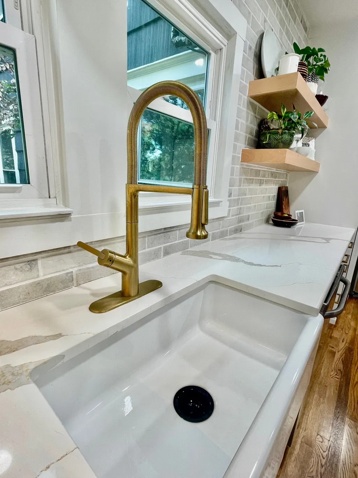
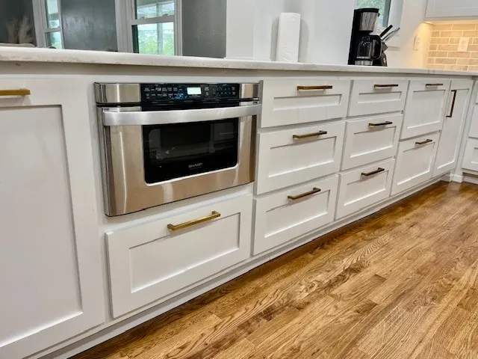
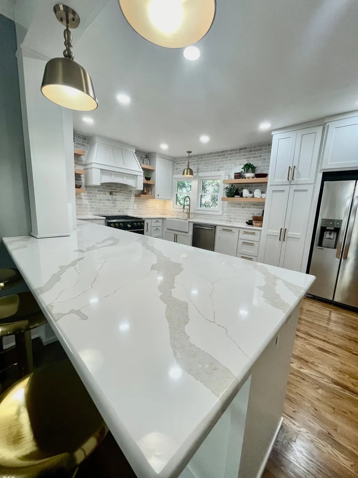
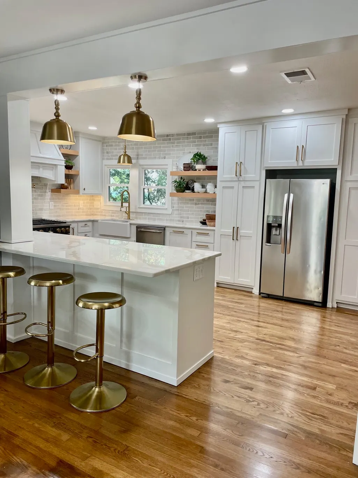
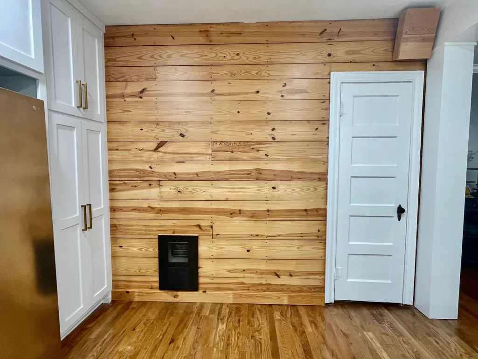
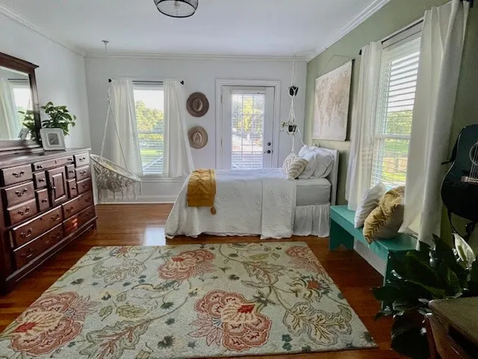
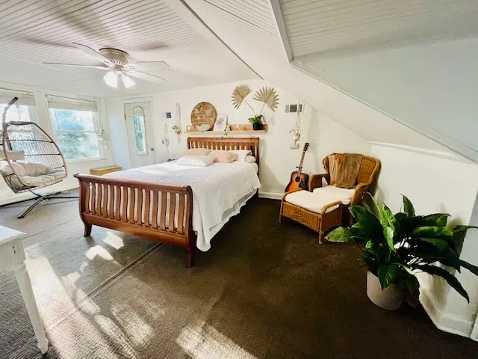
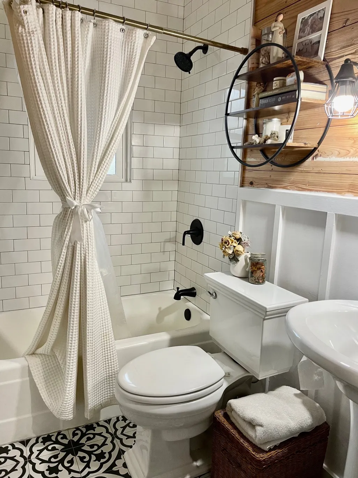
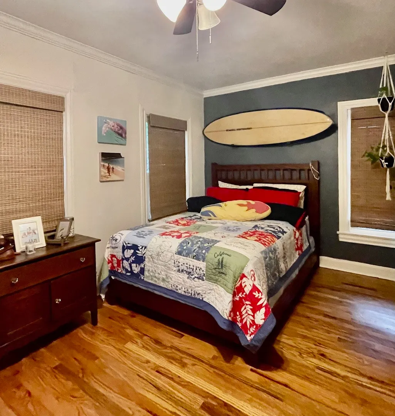
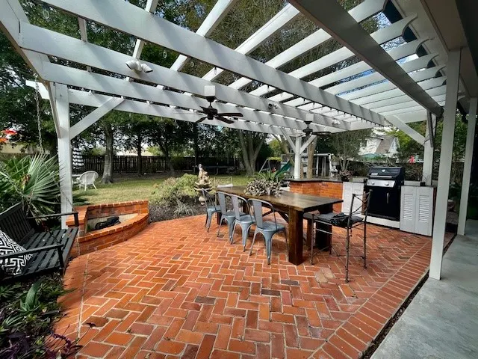
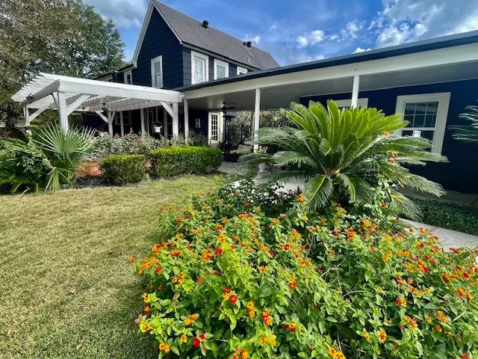
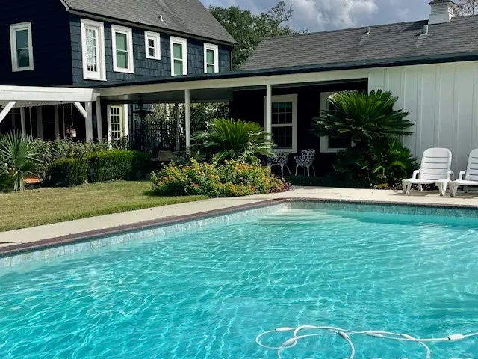
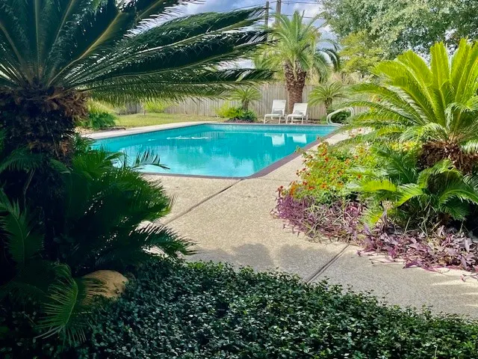
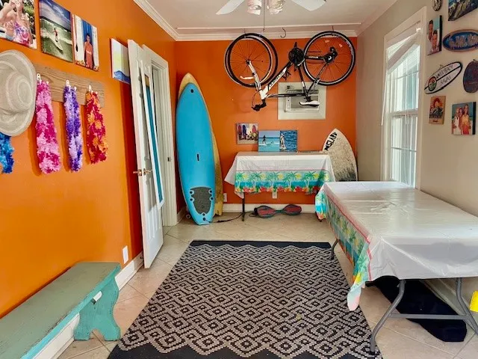
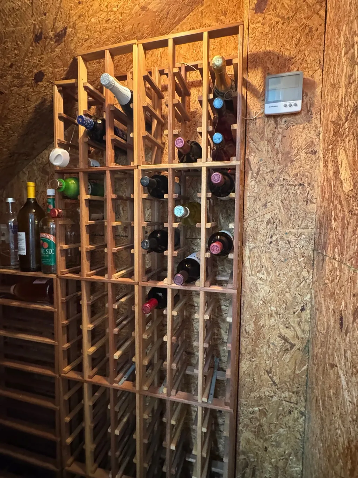
Welcome to this stunning Cape Cod home, perfectly situated on over half an acre in the highly sought-after Caldwood neighborhood. This charming West End community offers mature oak trees, a park and tennis courts! This spacious home includes 5 bedrooms, 3 full bathrooms, 2 car garage, a large sparkling pool, plus a pool house with a full bath! Inside you will find a fully renovated, state-of-the-art kitchen equipped with a 6 burner stove, premium finishes and a temperature controlled wine closet. This home blends modern upgrades with timeless character including new double-hung windows throughout the entire house, plantation shutters, updated bathrooms, 2refinished fireplaces, original hardwoods and original shiplap. The pool house includes 2 extra rooms with a full bathroom in the backyard for house guests, parties and storage! You will appreciate the gorgeous renovations that were done throughout. Do not miss the opportunity to make this exceptional property yours!
| Elementary School | Middle School | High School |
|---|---|---|
| CALDWOOD ELEMENTARY SCHOOL Elementary School | VINCENT MIDDLE SCHOOL Middle School | WEST BROOK HIGH SCHOOL High School |
| Price History | |
|---|---|
| 9/15/2026 | Listed $459,000 |
General Features
| Country | US |
|---|---|
| Sewer | Public Sewer |
| Heating | Central,Gas |
| Cooling | Central Air,Electric |
| Roof | Composition |
| Appliances | Dishwasher,Gas Range |
| Garage Spaces | 2 |
| Architectural Style | Other |
| Pool Features | In Ground |
| Construction Materials | Other |
| Exclusions | See Attached in Docs |
| Year Built | 1962 |
| Stories Count | 2 |
| Levels | Two |
| Property Subtype | Detached |
| Tax Year | 2026 |
| County | Jefferson |
| New Construction | false |
| Property Type | Residential |
| Attached Garage | false |
| Subdivision Name | Caldwood |
| Garage Y/N | true |
| Total Rooms | 5 |
| Full Baths | 3 |
| Status | Active |
| Directions | From 1-10 in Beaumont, take Calder exit. Take Phelan Blvd and merge onto Calder, turn Left onto W Caldwood Dr. Continue on W Caldwood Dr and house will be on your right. |
| ModificationTimestamp | 2026-09-16T09:06:17.307-00:00 |
| High School | WEST BROOK HIGH SCHOOL |
| City | Beaumont |
| Disclosures | Other |
| High School District | 143 - Beaumont |
| MLS Area | 51 |
| Lot Size Units | Square Feet |
| Elementary School | CALDWOOD ELEMENTARY SCHOOL |
| Tax Annual Amount | 6603 |
| Middle/Junior High School | VINCENT MIDDLE SCHOOL |
| Lease Considered Y/N | false |
| Standard Status | Active |
| Middle/Junior School District | 143 - Beaumont |
| Elementary School District | 143 - Beaumont |
| Year Built Source | Public Records |
| PostalCity | Beaumont |
| Legal Description | CALDWOOD L22 & L23 B9 |
Interior Features
| Interior Amenities | All Bedrooms Up,Breakfast Bar,High Ceilings,Kitchen/Family Room Combo |
|---|---|
| Flooring | Tile,Wood |
| Total Fireplaces | 2 |
| Fireplace Features | Wood Burning |
| Air Conditioning Y/N | true |
| Heating Y/N | true |
| Fireplace Y/N | true |
| Total Bedrooms | 5 |
| Room Type | Breakfast Room/Nook,Den,Dining Room |
| LivingAreaSource | Appraiser |
| Total Baths | 3 |
Exterior Features
| Parking Features | Detached,Garage |
|---|---|
| Lot Features | Cleared |
| Water Source | Public |
| Lot Size Area | 25563 |
| Foundation Details | Pillar/Post/Pier |
| Building Area Total | 2891 |
| Lot Size Acres | 0.5868 |
| Road Surface Type | Asphalt |
| Lot Size Source | Appraiser |
| Private Pool | true |
Amenities
- Foreclosure
- Views
- Short Sale
- New Construction
- Adult 55+
- Lease To Own
- No HOA Fees
- Furnished
- Primary On Main
- Air Conditioning
- Seller Finance
- Green
- Fixer Upper
- Horse
- Golf
- Fireplace
- Deck
- Garage
- Basement
- Pool
Property vs Single Family Average in 77707
Price
Taxes
Year Built
 Copyright © MFRMLS.com All information deemed reliable but not guaranteed. All properties are subject to prior sale, change or withdrawal. Neither listing broker(s) or information provider(s) shall be responsible for any typographical errors, misinformation, misprints and shall be held totally harmless. Listing(s) information is provided for consumers personal, non-commercial use and may not be used for any purpose other than to identify prospective properties consumers may be interested in purchasing. Information on this site was last updated Last updated on September 19, 2026 1:05 PM UTC The listing information on this page last changed on Last updated on September 19, 2026 1:05 PM UTCd. The data relating to real estate for sale on this website comes in part from the Internet Data Exchange program of MFR MLS.
All information deemed reliable but not guaranteed. All properties are subject to prior sale, change or withdrawal. Neither listing broker(s) or information provider(s) shall be responsible for any typographical errors, misinformation, misprints and shall be held totally harmless. Listing(s) information is provided for consumers personal, non-commercial use and may not be used for any purpose other than to identify prospective properties consumers may be interested in purchasing.
Updated on September 19, 2026 1:05 PM UTC
Copyright © MFRMLS.com All information deemed reliable but not guaranteed. All properties are subject to prior sale, change or withdrawal. Neither listing broker(s) or information provider(s) shall be responsible for any typographical errors, misinformation, misprints and shall be held totally harmless. Listing(s) information is provided for consumers personal, non-commercial use and may not be used for any purpose other than to identify prospective properties consumers may be interested in purchasing. Information on this site was last updated Last updated on September 19, 2026 1:05 PM UTC The listing information on this page last changed on Last updated on September 19, 2026 1:05 PM UTCd. The data relating to real estate for sale on this website comes in part from the Internet Data Exchange program of MFR MLS.
All information deemed reliable but not guaranteed. All properties are subject to prior sale, change or withdrawal. Neither listing broker(s) or information provider(s) shall be responsible for any typographical errors, misinformation, misprints and shall be held totally harmless. Listing(s) information is provided for consumers personal, non-commercial use and may not be used for any purpose other than to identify prospective properties consumers may be interested in purchasing.
Updated on September 19, 2026 1:05 PM UTC
 The information being provided by Houston Association of REALTORS, Inc. is for the consumer's personal, non-commercial use and may not be used for any purpose other than to identify prospective properties consumers may be interested in purchasing. Any information relating to real estate for sale referenced on this web site comes from the Internet Data Exchange (IDX) program of the Houston Association of REALTORS, Inc. This web site may reference real estate listing(s) held by a brokerage firm other
 © 2026 Bryan College Station Regional Association of Realtors. All rights reserved. Information deemed to be reliable but not guaranteed. The data relating to real estate for sale on this website comes in part from the Broker Reciprocitysm Program. Real estate listings held by brokerage firms other than Houston Office are marked with the BR logo and detailed information about them includes the name of the listing brokers. Listing broker has attempted to offer accurate data, but buyers are advised
 Austin Board of REALTORS® Copyright ©2026 All rights reserved.
 Information provided courtesy of LERA MLS. IDX information is provided exclusively for consumers' personal, non-commercial use and may not be used for any purpose other than to identify prospective properties consumers may be interested in purchasing. Information is believed to be accurate but not guaranteed. Provided courtesy of LERA MLS. Copyright 2026 LERA MLS, All Rights Reserved. Data last updated September 19, 2026 1:28 PM UTC
