
New Construction - Primary on Main








Address
1500 Lipan Trl, Austin, TX
Price
$ 2,199,000
Property Attributes
- MLS#9977418
- TypeSingle Family
- Listing Status Active
- CountyTRAVIS
- CityAustin
- Area8W
- NeighborhoodAustin Lake Hills Sec 01
- Zip78733
- StyleSingle Family Residence
- Year Built2026
- Taxes$ 5805
- Price$ 2,199,000
- Bedrooms5
- Full Bathrooms4
- Half Bathrooms1
- Sqr Footage4261
- Lot Size0.345 Acres
Data Source:
Austin Board of REALTORS® (ABOR) as distributed by MLS GRID
Property Description
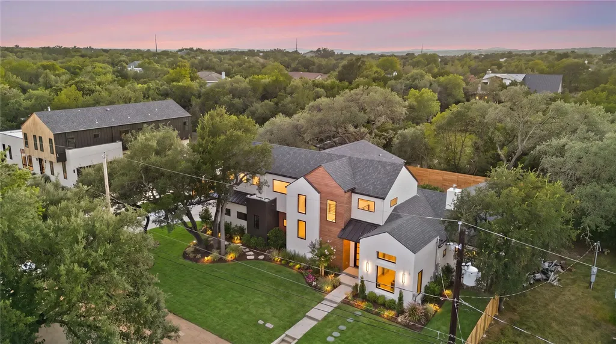
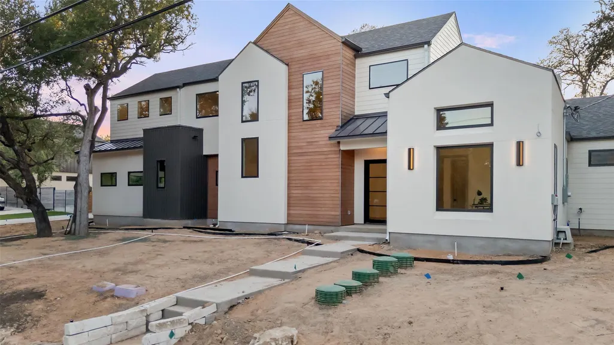
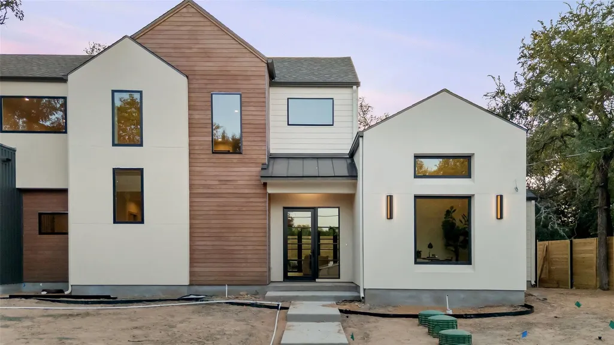
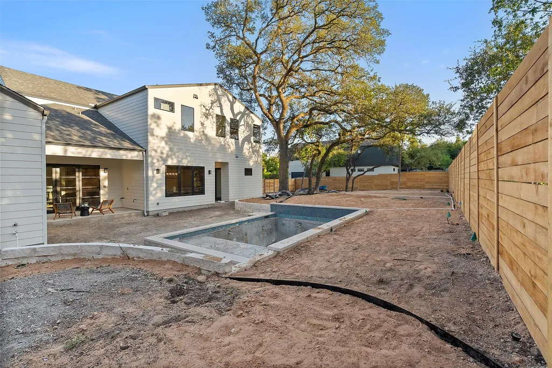
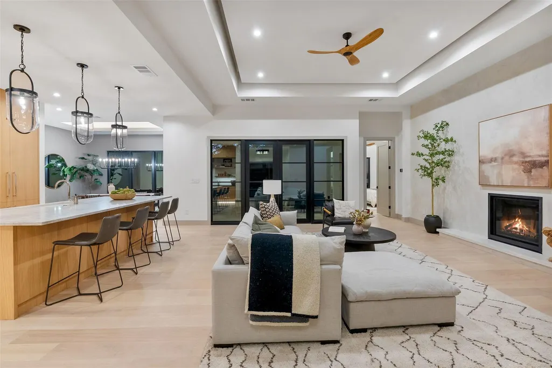
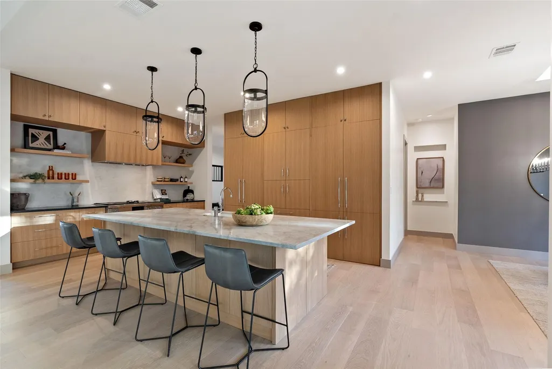
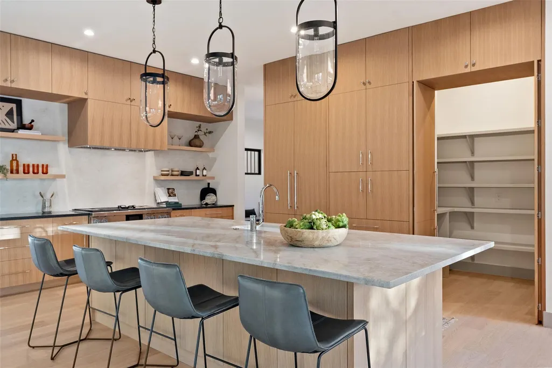
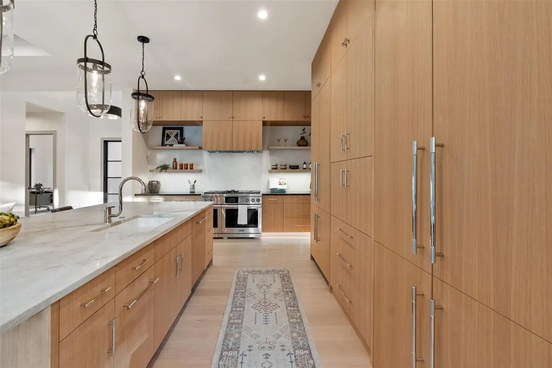
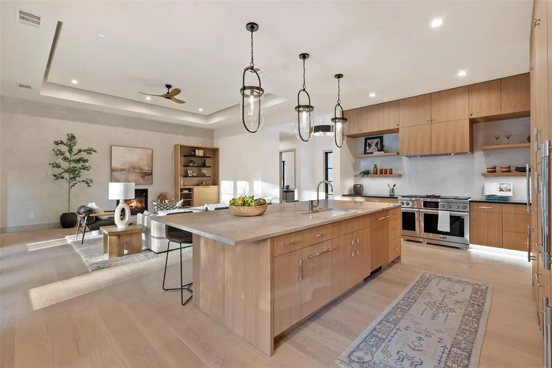
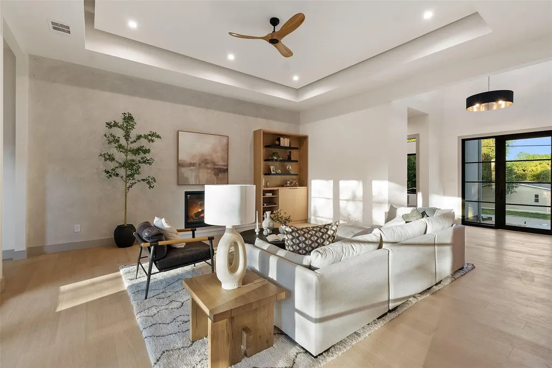
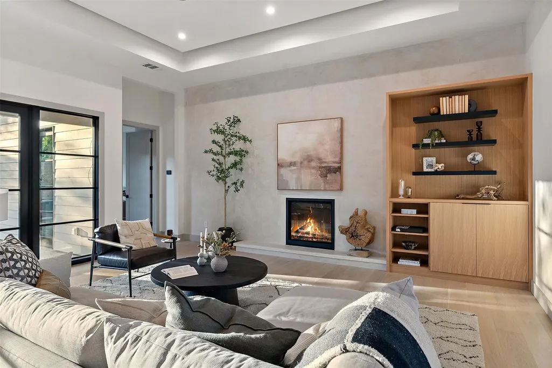
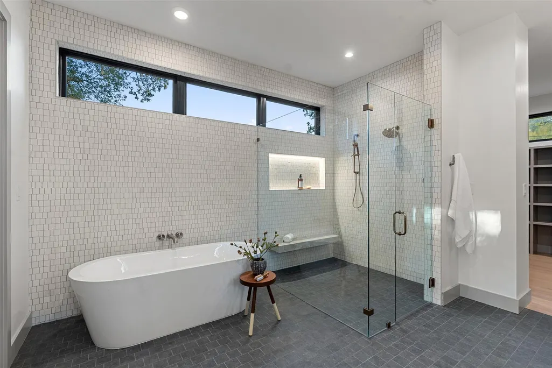
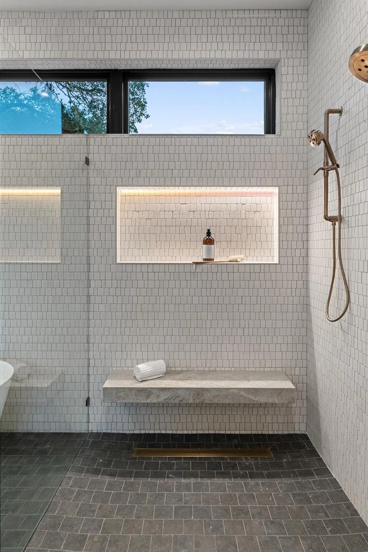
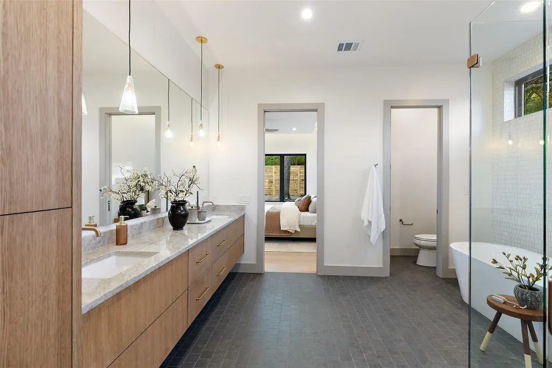
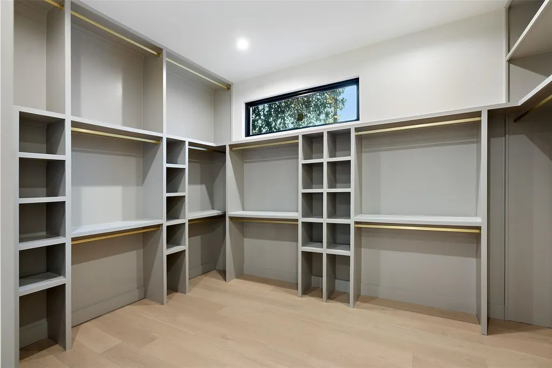
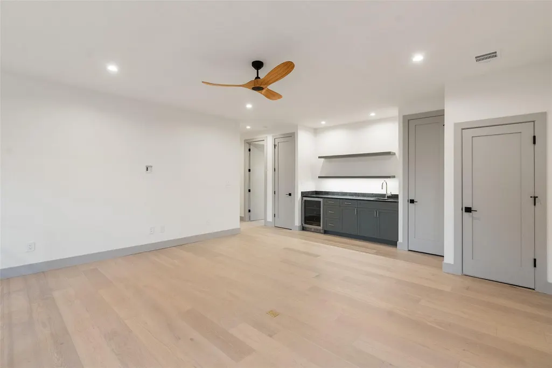
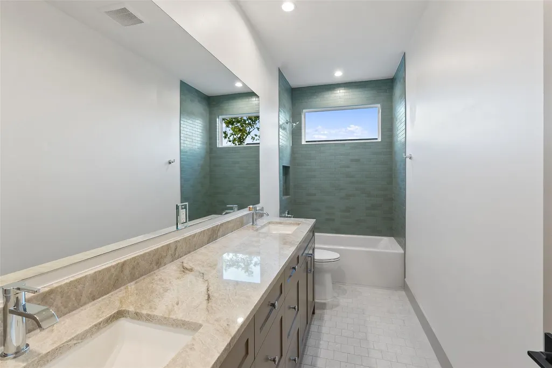
New construction by J. Angelo Design Build, 2024 Custom Home Builder of the Year, in the established Cuernavaca neighborhood near Lake Austin. 4,261 SF, 5 bed, 4.5 bath on a lot shaded by mature trees. Private primary suite with direct backyard access, soaking tub, and large walk-in closet. Kitchen features a Dacor panel-ready appliance package, hidden pantry, and quartzite counters. White oak cabinets and high, tray ceilings add character to several spaces. Main-level guest suite for visitors or multigenerational living. Upstairs offers a second living area with a wet bar plus a separate flex room that works as a media room, playroom, or second office. A main-level office rounds out the floor plan. Backyard built for entertaining: pool, direct access to a pool bath, and a covered patio plumbed and wired for a future outdoor kitchen. Cat-6 wiring throughout, pre-wired for surround sound in both living areas and on the back patio, and pre-wired for 3 camera locations. Enjoy Lake Austin living with deeded access to the lake park and a boat slip. Low 1.49% tax rate, with golf carts a popular way to reach Patrizi's, Civil Goat, the lake park, and friends' houses nearby. Voluntary HOA membership adds access to a community pool and a rentable clubhouse for events. Landscaping, back deck, and final punch work in progress, with completion expected the 2nd week of August. Home is staged and ready to show now, with additional photos to follow once landscaping and the back deck are complete.
| Elementary School | Middle School | High School |
|---|---|---|
| Barton Creek Elementary School | West Ridge Middle School | Westlake High School |
| Price History | |
|---|---|
| 7/31/2026 | Listed $2,199,000 |
General Features
| Living Area | 4261 |
|---|---|
| Sewer | Aerobic Septic,Septic Tank |
| Heating | Central,Heat Pump |
| Cooling | Central Air |
| Utilities | Cable Available,Electricity Connected,Propane,Sewer Connected,Water Connected |
| Roof | Membrane,Metal,Shingle |
| Appliances | Built-In Freezer,Built-In Refrigerator,Dishwasher,Disposal,Gas Range,Microwave,RNGHD |
| Garage Spaces | 2 |
| Association Fee Includes | Common Area Maintenance |
| Patio/Porch Features | Front Porch,Rear Porch |
| Pool Features | Gunite,In Ground |
| Security Features | Prewired |
| Construction Materials | Board & Batten Siding,Cement Siding,Wood Siding,Stucco |
| Year Built | 2026 |
| View | None |
| Levels | Two |
| Property Subtype | Single Family Residence |
| Tax Year | 2025 |
| Waterfront Features | None |
| Community Features | Lake,Park,Playground,Pool |
| Accessibility | None |
| Assoc Fee Paid Per | Annually |
| County | Travis |
| New Construction | Yes |
| Property Type | Residential |
| HOA | No |
| Energy Efficient | None |
| Subdivision Name | Austin Lake Hills Sec 01 |
| Facing Direction | Southeast |
| Green Sustainability | None |
| Other Structures | None |
| Full Baths | 4 |
| Status | Active |
| Directions | From Bee Caves Rd,go northeast on Cuernavaca Dr,turn left on Lipan Trail. Property is on left. |
| High School | Westlake |
| City | Austin |
| Disclosures | Familial Relation,Water District |
| MLS Area | 8W |
| Lot Size Square Feet | 15028.2 |
| Elementary School | Barton Creek |
| Tax Annual Amount | 5957.57 |
| Middle/Junior High School | West Ridge |
| Property Condition | New Construction |
| Builder Name | J. Angelo Design Build |
| Standard Status | Active |
| Year Built Source | Builder |
| Tax Assessed Value | 402194 |
Interior Features
| Interior Amenities | Ceiling Fan(s),Ceiling-High,Tray Ceiling(s),Stone Counters,Double Vanity,Eat-in Kitchen,Entrance Foyer,Kitchen Island,Multiple Living Areas,Open Floorplan,Pantry,Primary Bedroom on Main,Recessed Ligh |
|---|---|
| Flooring | Tile,Wood |
| Total Fireplaces | 1 |
| Fireplace Features | Gas,Living Room |
| Window Features | Aluminum Frames |
| Half Baths | 1 |
| Total Bedrooms | 5 |
| Main Level Bedrooms | 2 |
| LivingAreaSource | Builder |
| Total Baths | 5 |
Exterior Features
| Exterior Amenities | Electric Car Plug-in,Gutters Full,Lighting,Private Yard |
|---|---|
| Fencing | Back Yard,Gate,Wood |
| Parking Features | Driveway,Garage,Garage Door Opener,Garage Faces Side |
| Lot Features | Back Yard,Front Yard,Landscaped,Sprinkler - Automatic,Many Trees |
| Water Source | Public |
| Total Parking | 4 |
| Foundation Details | Slab |
| Lot Size Acres | 0.345 |
| Waterfront Y/N | No |
| Covered Spaces | 2 |
| Horse Y/N | No |
| Horse Amenities | None |
Amenities
- Foreclosure
- Views
- Short Sale
- New Construction
- Adult 55+
- Lease To Own
- No HOA Fees
- Furnished
- Primary On Main
- Air Conditioning
- Seller Finance
- Green
- Fixer Upper
- Horse
- Golf
- Fireplace
- Deck
- Garage
- Basement
- Pool
Property vs Single Family Average in 78733
Price
Taxes
Year Built
Visits
 Copyright © MFRMLS.com All information deemed reliable but not guaranteed. All properties are subject to prior sale, change or withdrawal. Neither listing broker(s) or information provider(s) shall be responsible for any typographical errors, misinformation, misprints and shall be held totally harmless. Listing(s) information is provided for consumers personal, non-commercial use and may not be used for any purpose other than to identify prospective properties consumers may be interested in purchasing. Information on this site was last updated Last updated on September 21, 2026 1:20 PM UTC The listing information on this page last changed on Last updated on September 21, 2026 1:20 PM UTCd. The data relating to real estate for sale on this website comes in part from the Internet Data Exchange program of MFR MLS.
All information deemed reliable but not guaranteed. All properties are subject to prior sale, change or withdrawal. Neither listing broker(s) or information provider(s) shall be responsible for any typographical errors, misinformation, misprints and shall be held totally harmless. Listing(s) information is provided for consumers personal, non-commercial use and may not be used for any purpose other than to identify prospective properties consumers may be interested in purchasing.
Updated on September 21, 2026 1:20 PM UTC
Copyright © MFRMLS.com All information deemed reliable but not guaranteed. All properties are subject to prior sale, change or withdrawal. Neither listing broker(s) or information provider(s) shall be responsible for any typographical errors, misinformation, misprints and shall be held totally harmless. Listing(s) information is provided for consumers personal, non-commercial use and may not be used for any purpose other than to identify prospective properties consumers may be interested in purchasing. Information on this site was last updated Last updated on September 21, 2026 1:20 PM UTC The listing information on this page last changed on Last updated on September 21, 2026 1:20 PM UTCd. The data relating to real estate for sale on this website comes in part from the Internet Data Exchange program of MFR MLS.
All information deemed reliable but not guaranteed. All properties are subject to prior sale, change or withdrawal. Neither listing broker(s) or information provider(s) shall be responsible for any typographical errors, misinformation, misprints and shall be held totally harmless. Listing(s) information is provided for consumers personal, non-commercial use and may not be used for any purpose other than to identify prospective properties consumers may be interested in purchasing.
Updated on September 21, 2026 1:20 PM UTC
 The information being provided by Houston Association of REALTORS, Inc. is for the consumer's personal, non-commercial use and may not be used for any purpose other than to identify prospective properties consumers may be interested in purchasing. Any information relating to real estate for sale referenced on this web site comes from the Internet Data Exchange (IDX) program of the Houston Association of REALTORS, Inc. This web site may reference real estate listing(s) held by a brokerage firm other
 © 2026 Bryan College Station Regional Association of Realtors. All rights reserved. Information deemed to be reliable but not guaranteed. The data relating to real estate for sale on this website comes in part from the Broker Reciprocitysm Program. Real estate listings held by brokerage firms other than Houston Office are marked with the BR logo and detailed information about them includes the name of the listing brokers. Listing broker has attempted to offer accurate data, but buyers are advised
 Austin Board of REALTORS® Copyright ©2026 All rights reserved.
 Information provided courtesy of LERA MLS. IDX information is provided exclusively for consumers' personal, non-commercial use and may not be used for any purpose other than to identify prospective properties consumers may be interested in purchasing. Information is believed to be accurate but not guaranteed. Provided courtesy of LERA MLS. Copyright 2026 LERA MLS, All Rights Reserved. Data last updated September 21, 2026 1:15 PM UTC
