
Primary on Main










Address
7009 Cherry Beam Path, Austin, TX
Price
$ 445,000
Property Attributes
- MLS#9260450
- TypeSingle Family
- Listing Status Active
- CountyTRAVIS
- CityAustin
- Area11
- NeighborhoodEaston Park Sec 1A
- Zip78744
- StyleSingle Family Residence
- Year Built2016
- Taxes$ 9941
- Price$ 445,000
- Bedrooms3
- Full Bathrooms2
- Half Bathrooms1
- Sqr Footage2035
- Lot Size0.1963 Acres
Data Source:
Austin Board of REALTORS® (ABOR) as distributed by MLS GRID
Property Description
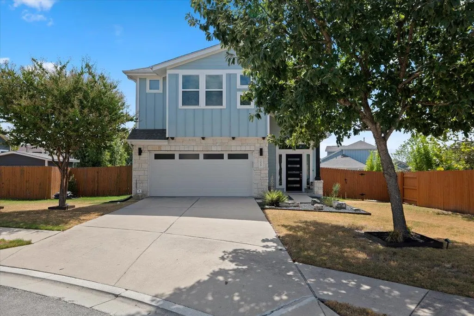
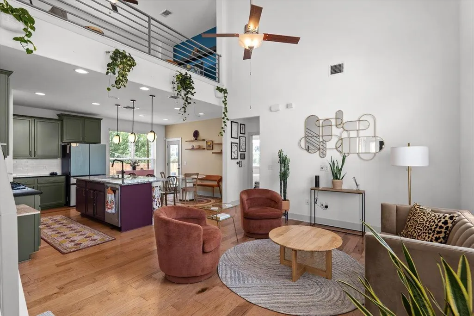
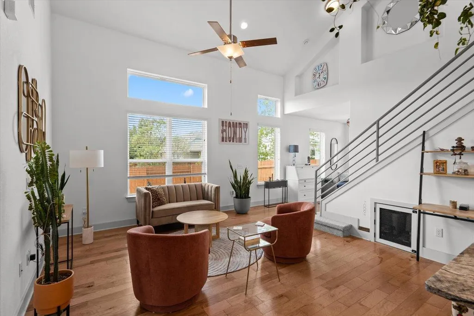
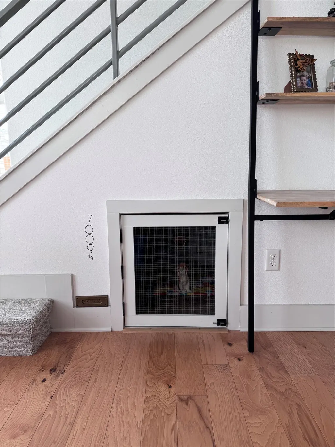
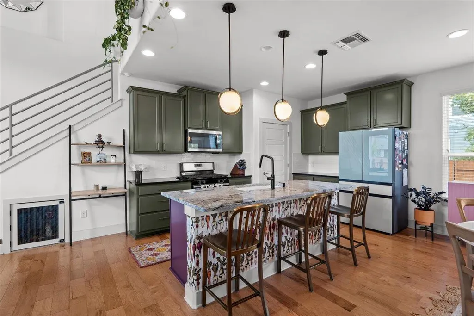
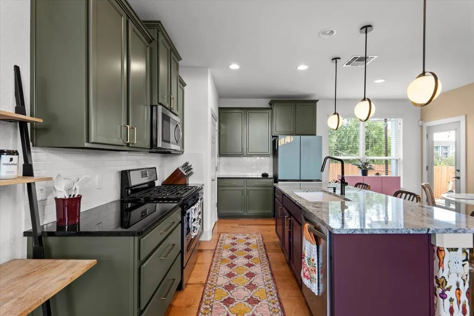
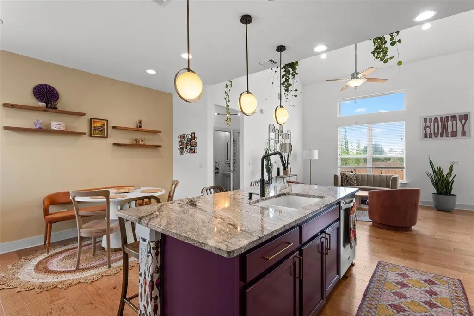
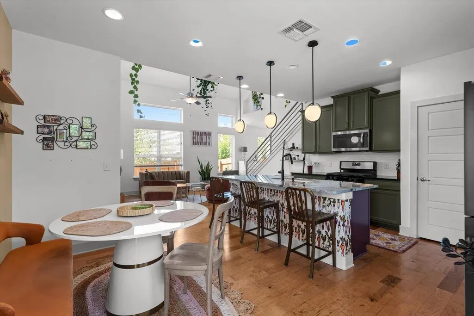
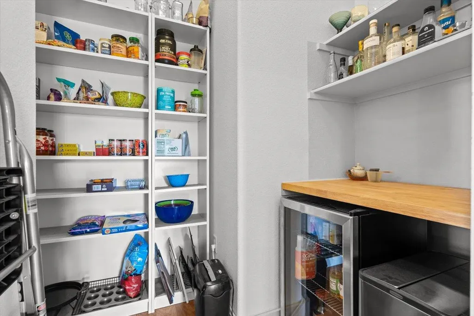
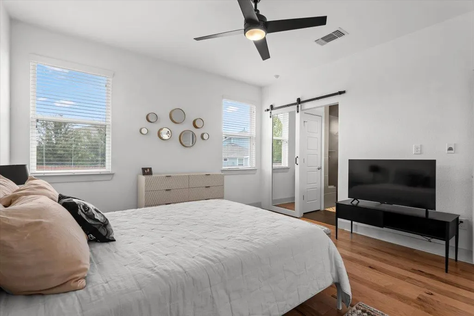
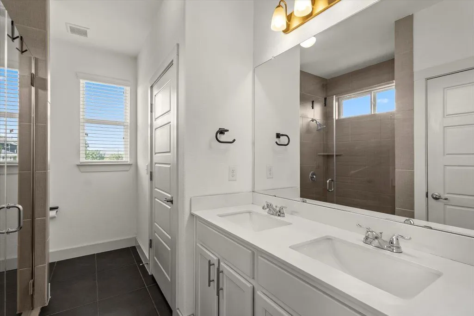
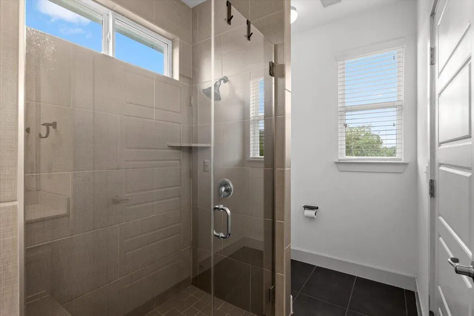
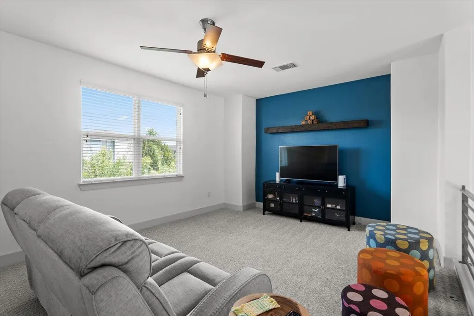
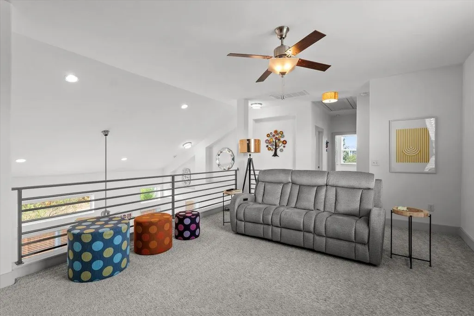
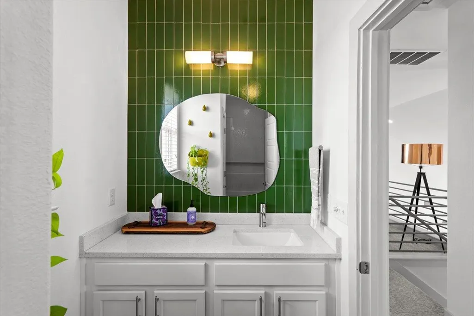
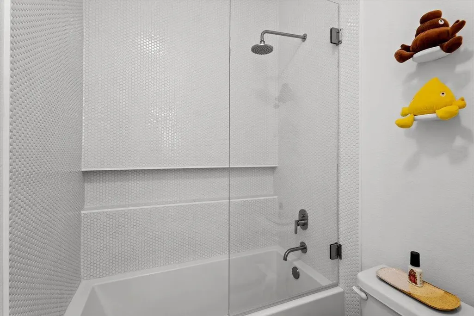
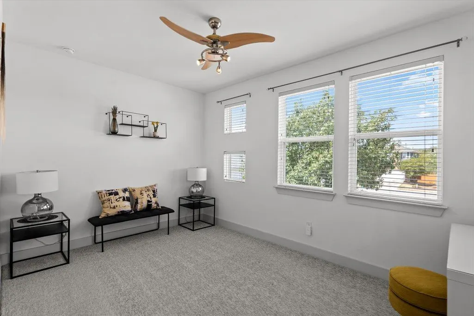
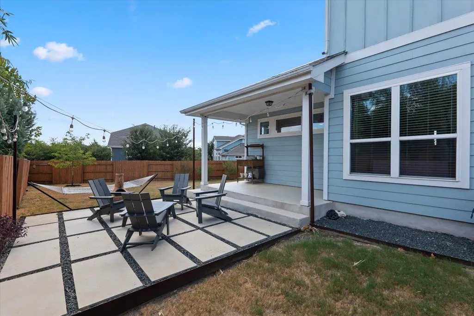
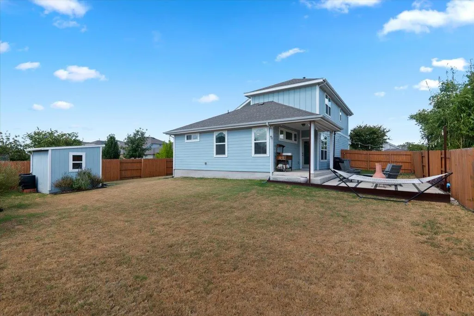
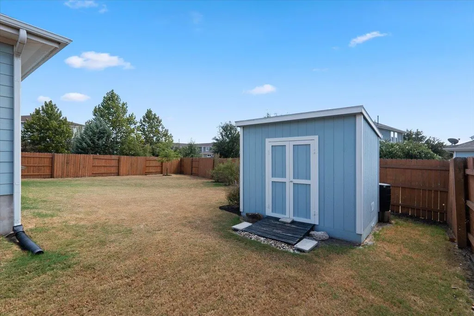
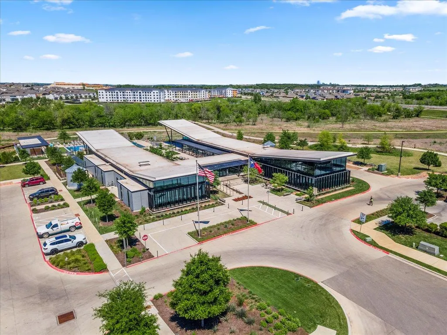
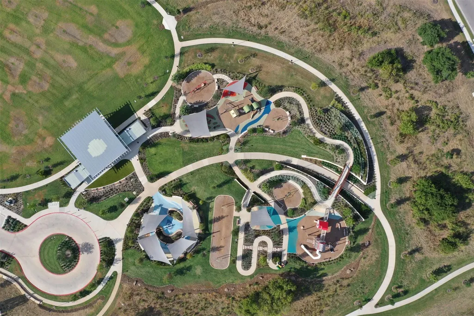
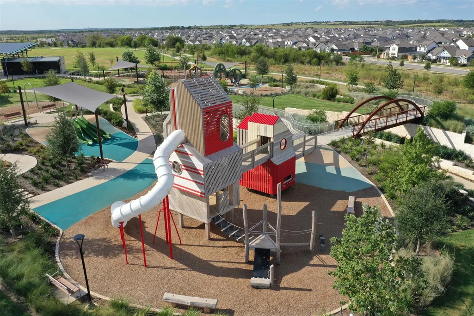
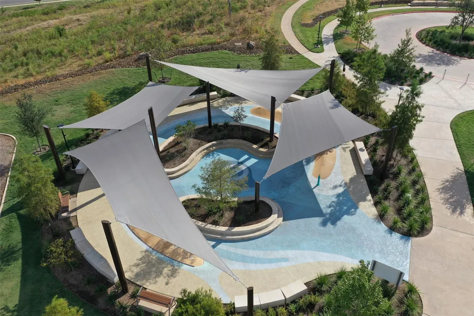
Welcome to this beautiful Easton Park home, ideally situated on a quiet cul-de-sac! From the moment you step inside, you’ll appreciate the open floorplan, soaring ceilings, & abundant natural light that create an inviting & spacious atmosphere. Hardwood flooring flows throughout the main level, adding warmth & elegance to the living spaces. The kitchen is a designer's dream loaded with upgrades from custom cabinet colors & upgraded granite counter-tops to high-end lighting fixtures, cabinet hardware, & plumbing hardware. The spacious pantry features a built-in bar area complete with a mini-fridge and storage, plus extensive shelving. Even your furry friend has a custom space at 7009 1/4 Cherry Beam - a custom doggy (or kitty) house built in underneath the stairs. The main-level primary suite offers a peaceful retreat, complete with a stylish sliding barn door leading to the ensuite bath, where you’ll find dual vanities, a spacious walk-in shower, & a walk-in closet. The downstairs also features a powder bathroom with designer Texas cactus wallpaper. Upstairs features upgraded low-pile carpeting throughout the open gameroom & 2 large secondary bedrooms. The secondary bathroom has been redone with a custom tile accent wall, an extra-deep tub & a penny-round tile surround featuring a built-in niche for a modern & sleek look. Step outside to an amazing backyard made for relaxing and entertaining! Enjoy the covered patio, extended paver patio, & a storage shed that makes it easy to keep everything organized while maximizing your outdoor living space. Mature trees & plants abound throughout Bryant Park creating excellent privacy in the back yard. The Easton Park lifestyle is just as impressive as the home itself, with an incredible collection of amenities including The Union’s resort-style pool and fitness center, miles of trails, parks, playgrounds, outdoor gathering spaces, and community events that make it easy to live, play, and connect right in your own neighborhood.
| Elementary School | Middle School | High School |
|---|---|---|
| Newton Collins Elementary School | Ojeda Middle School | Del Valle High School |
| Price History | |
|---|---|
| 9/17/2026 | Listed $445,000 |
General Features
| Living Area | 2035 |
|---|---|
| Sewer | MUD |
| Heating | Central |
| Cooling | Central Air |
| Utilities | Electricity Available,Natural Gas Available,Sewer Available,Water Available |
| Roof | Composition |
| Appliances | Dishwasher,Disposal,Microwave,Free-Standing Range,Stainless Steel Appliance(s) |
| HOA Fee | 75 |
| Garage Spaces | 2 |
| Association Fee Includes | Common Area Maintenance |
| Patio/Porch Features | Covered,Patio |
| Pool Features | None |
| Security Features | Security System Leased,Smoke Detector(s) |
| Construction Materials | HardiPlank Type |
| Year Built | 2016 |
| View | None |
| Levels | Two |
| Property Subtype | Single Family Residence |
| Tax Year | 2025 |
| Waterfront Features | None |
| Community Features | Business Center,Clubhouse,Cluster Mailbox,Common Grounds,Curbs,Dog Park,Fitness Center,Park,Planned Social Activities,Playground,Pool,Sidewalks,Trail(s) |
| Accessibility | None |
| Assoc Fee Paid Per | Monthly |
| County | Travis |
| New Construction | No |
| Property Type | Residential |
| HOA | Yes |
| Energy Efficient | None |
| Subdivision Name | Easton Park Sec 1A |
| Facing Direction | Northwest |
| Green Sustainability | None |
| Other Structures | Storage |
| Full Baths | 2 |
| Status | Active |
| Directions | From IH35 exit William Cannon,east on William Cannon,left on McKinney Falls,right on Ruby Ray,left on Cherry Beam. |
| High School | Del Valle |
| City | Austin |
| Disclosures | Seller Disclosure |
| Association Name | Easton Park |
| MLS Area | 11 |
| Lot Size Square Feet | 8550.83 |
| Elementary School | Newton Collins |
| Tax Annual Amount | 10394.75 |
| Middle/Junior High School | Ojeda |
| Property Condition | Resale |
| Virtual Tour | https://www.zillow.com/view-3d-home/c88ed3ac-1d72-4834-aa2e-18a415762699?setAttribution=mls&wl=true&utm_source=dashboard |
| Standard Status | Active |
| Year Built Source | Public Records |
| Tax Assessed Value | 446934 |
Interior Features
| Interior Amenities | Ceiling Fan(s),Cathedral Ceiling(s),Interior Steps,Kitchen Island,Multiple Living Areas,Open Floorplan,Pantry,Primary Bedroom on Main,Recessed Lighting |
|---|---|
| Flooring | Carpet,Tile,Wood |
| Window Features | Blinds |
| Half Baths | 1 |
| Total Bedrooms | 3 |
| Main Level Bedrooms | 1 |
| LivingAreaSource | Public Records |
| Total Baths | 3 |
Exterior Features
| Exterior Amenities | None |
|---|---|
| Fencing | Back Yard,Wood |
| Parking Features | Driveway,Garage |
| Lot Features | Cul-De-Sac |
| Water Source | MUD |
| Total Parking | 4 |
| Foundation Details | Slab |
| Lot Size Acres | 0.1963 |
| Waterfront Y/N | No |
| Covered Spaces | 2 |
| Horse Y/N | No |
| Horse Amenities | None |
Amenities
- Foreclosure
- Views
- Short Sale
- New Construction
- Adult 55+
- Lease To Own
- No HOA Fees
- Furnished
- Primary On Main
- Air Conditioning
- Seller Finance
- Green
- Fixer Upper
- Horse
- Golf
- Fireplace
- Deck
- Garage
- Basement
- Pool
Property vs Single Family Average in 78744
Price
Taxes
Year Built
Visits
 Copyright © MFRMLS.com All information deemed reliable but not guaranteed. All properties are subject to prior sale, change or withdrawal. Neither listing broker(s) or information provider(s) shall be responsible for any typographical errors, misinformation, misprints and shall be held totally harmless. Listing(s) information is provided for consumers personal, non-commercial use and may not be used for any purpose other than to identify prospective properties consumers may be interested in purchasing. Information on this site was last updated Last updated on September 22, 2026 1:59 PM UTC The listing information on this page last changed on Last updated on September 22, 2026 1:59 PM UTCd. The data relating to real estate for sale on this website comes in part from the Internet Data Exchange program of MFR MLS.
All information deemed reliable but not guaranteed. All properties are subject to prior sale, change or withdrawal. Neither listing broker(s) or information provider(s) shall be responsible for any typographical errors, misinformation, misprints and shall be held totally harmless. Listing(s) information is provided for consumers personal, non-commercial use and may not be used for any purpose other than to identify prospective properties consumers may be interested in purchasing.
Updated on September 22, 2026 1:59 PM UTC
Copyright © MFRMLS.com All information deemed reliable but not guaranteed. All properties are subject to prior sale, change or withdrawal. Neither listing broker(s) or information provider(s) shall be responsible for any typographical errors, misinformation, misprints and shall be held totally harmless. Listing(s) information is provided for consumers personal, non-commercial use and may not be used for any purpose other than to identify prospective properties consumers may be interested in purchasing. Information on this site was last updated Last updated on September 22, 2026 1:59 PM UTC The listing information on this page last changed on Last updated on September 22, 2026 1:59 PM UTCd. The data relating to real estate for sale on this website comes in part from the Internet Data Exchange program of MFR MLS.
All information deemed reliable but not guaranteed. All properties are subject to prior sale, change or withdrawal. Neither listing broker(s) or information provider(s) shall be responsible for any typographical errors, misinformation, misprints and shall be held totally harmless. Listing(s) information is provided for consumers personal, non-commercial use and may not be used for any purpose other than to identify prospective properties consumers may be interested in purchasing.
Updated on September 22, 2026 1:59 PM UTC
 The information being provided by Houston Association of REALTORS, Inc. is for the consumer's personal, non-commercial use and may not be used for any purpose other than to identify prospective properties consumers may be interested in purchasing. Any information relating to real estate for sale referenced on this web site comes from the Internet Data Exchange (IDX) program of the Houston Association of REALTORS, Inc. This web site may reference real estate listing(s) held by a brokerage firm other
 © 2026 Bryan College Station Regional Association of Realtors. All rights reserved. Information deemed to be reliable but not guaranteed. The data relating to real estate for sale on this website comes in part from the Broker Reciprocitysm Program. Real estate listings held by brokerage firms other than Houston Office are marked with the BR logo and detailed information about them includes the name of the listing brokers. Listing broker has attempted to offer accurate data, but buyers are advised
 Austin Board of REALTORS® Copyright ©2026 All rights reserved.
 Information provided courtesy of LERA MLS. IDX information is provided exclusively for consumers' personal, non-commercial use and may not be used for any purpose other than to identify prospective properties consumers may be interested in purchasing. Information is believed to be accurate but not guaranteed. Provided courtesy of LERA MLS. Copyright 2026 LERA MLS, All Rights Reserved. Data last updated September 22, 2026 1:39 PM UTC
