
Price Reduction - Water Views - Golf Course

Address
9442 Spring Hollow Dr, Austin, TX
Price
$ 1,499,000
Property Attributes
- MLS#9040347
- TypeSingle Family
- Listing Status Active
- CountyTRAVIS
- CityAustin
- AreaNW
- NeighborhoodBalcones Village Sec 10
- Zip78750
- StyleSingle Family Residence
- Year Built1972
- Taxes$ 14156
- Price$ 1,499,000
- Bedrooms5
- Full Bathrooms4
- Half Bathrooms1
- Sqr Footage3700
- Lot Size0.4415 Acres
Data Source:
Austin Board of REALTORS® (ABOR) as distributed by MLS GRID
Property Description
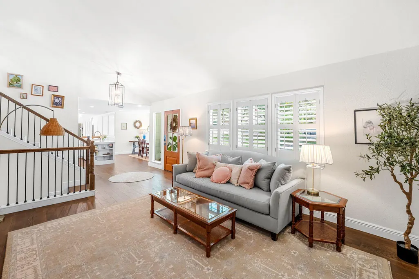
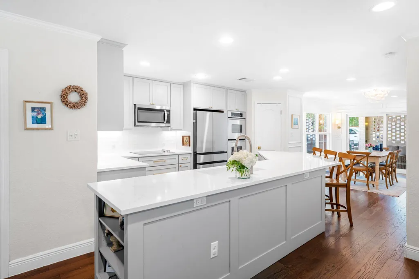
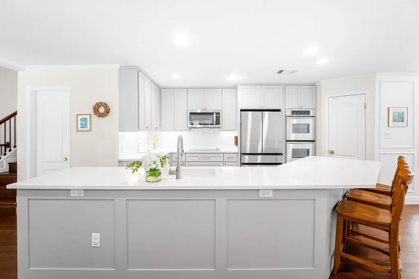
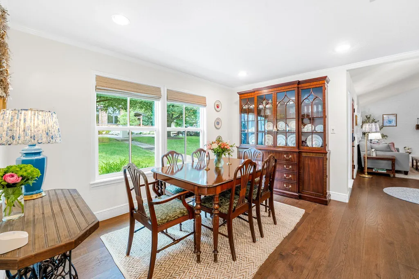
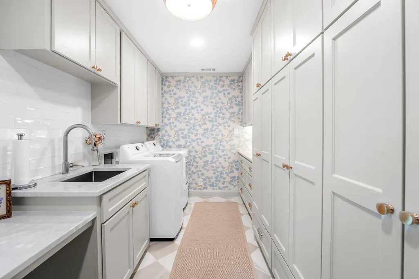
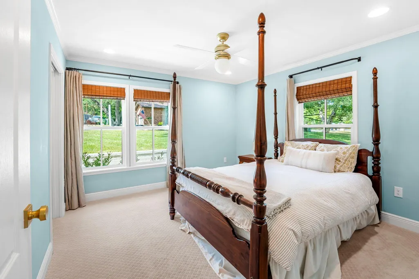
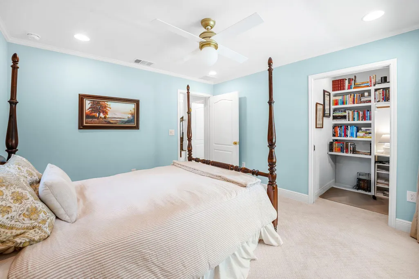
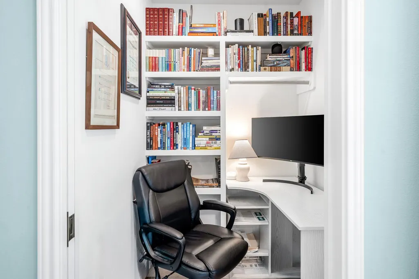
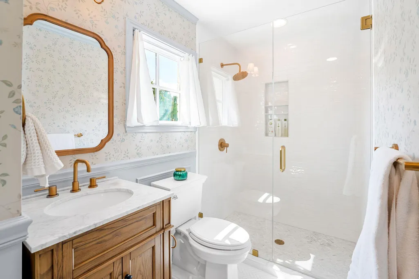
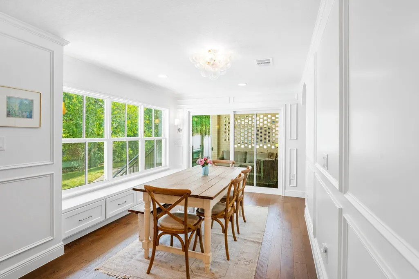
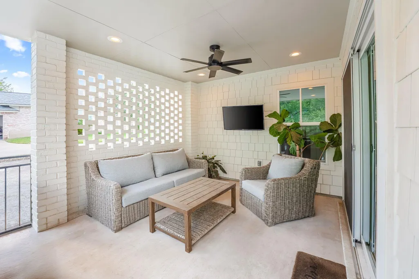
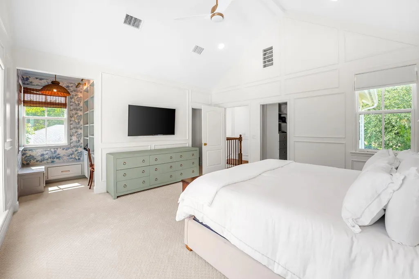
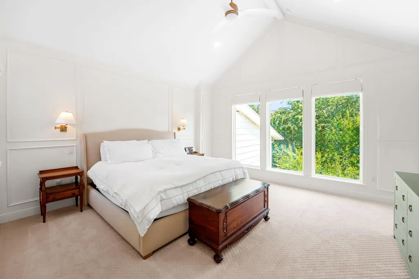
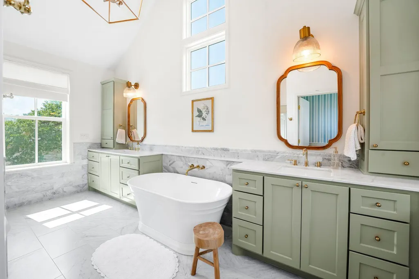
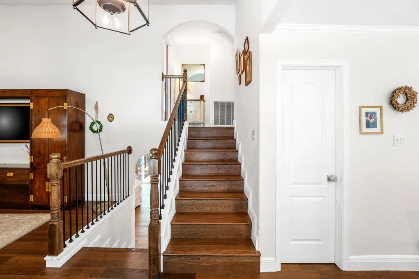
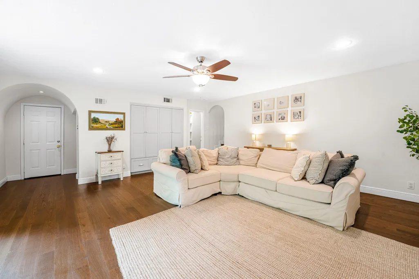
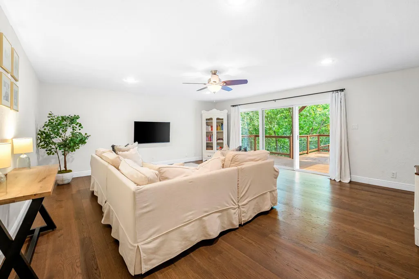
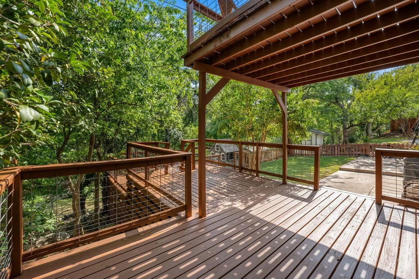
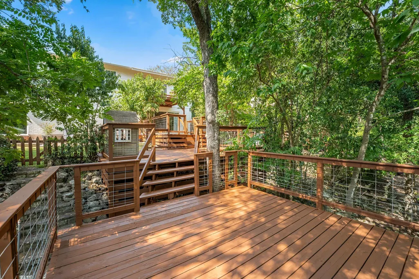
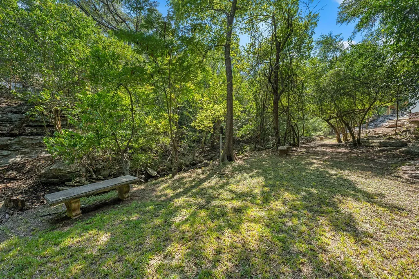
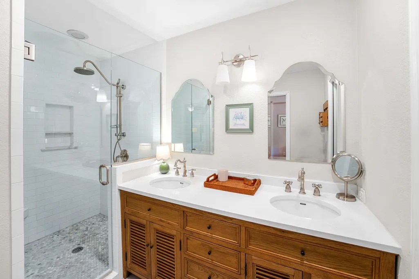
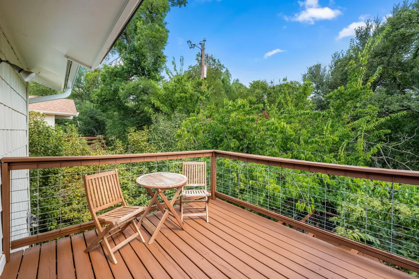
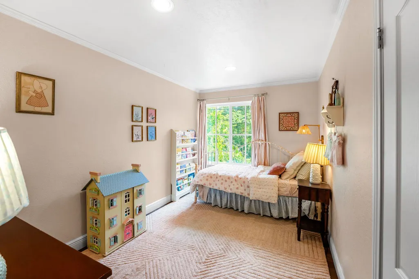
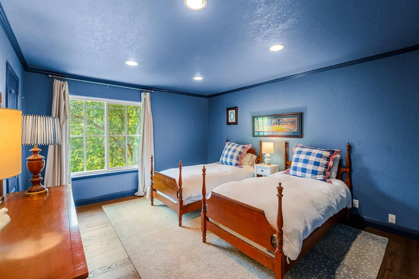
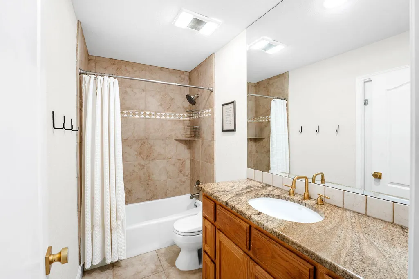
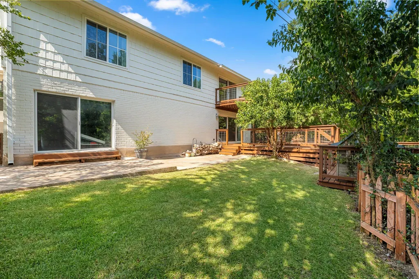
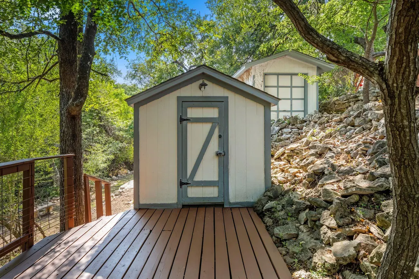
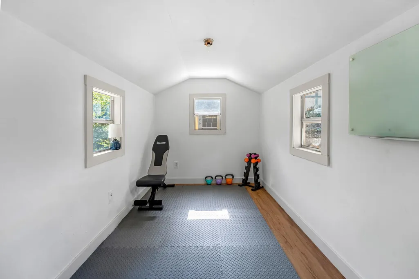
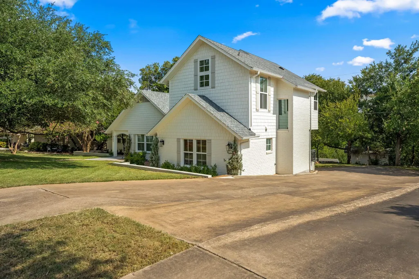
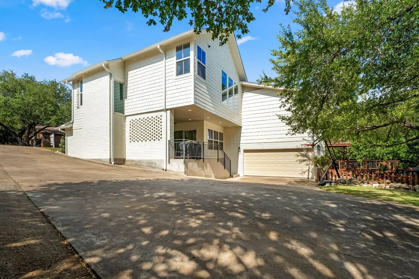
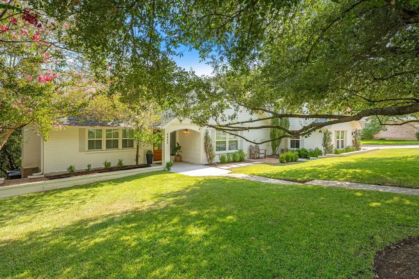
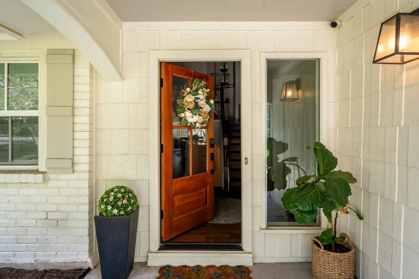
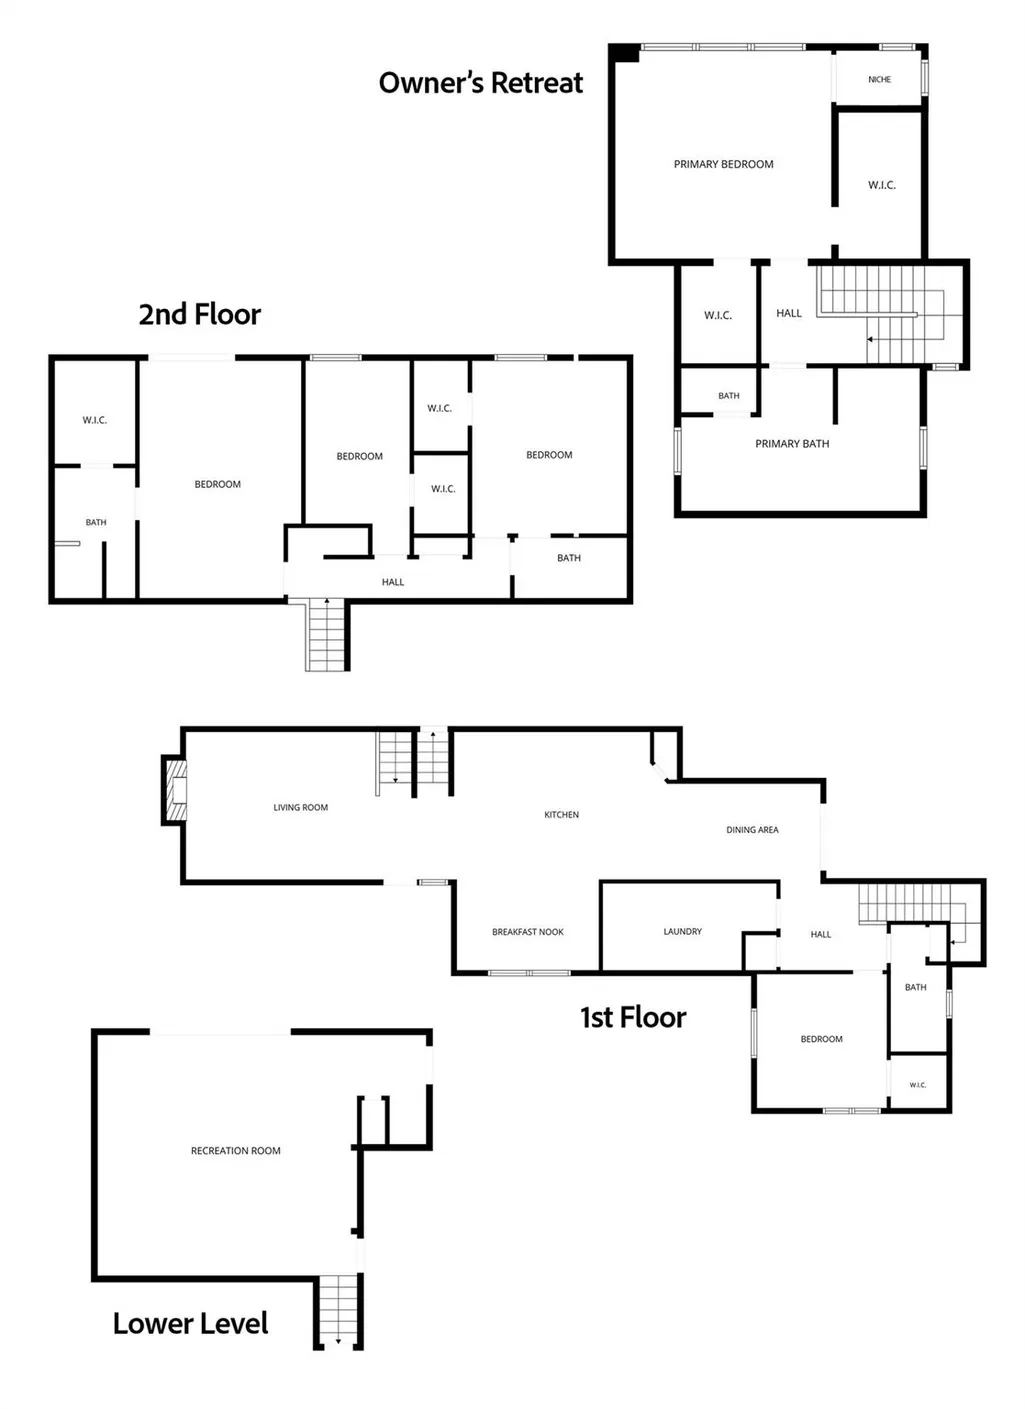
Architectural character! 1972 charm intertwines with 2023 custom. Approximately 3700 SF across multiple levels, this one of a kind estate features 5-bedroom, 4.5-bathroom, high-end designer finishes, & tree house-like decking overlooking Bull Creek! The street-level heart of the home flows seamlessly between living & dining spaces, a gourmet kitchen with custom cabinetry, sleek stainless appliances, & double oven. A 2023 remodel created an expansive laundry room, equipped with copious storage & custom coffee bar. This level also features a guest bedroom, full bath, & an outdoor living area. Step half a flight of stairs down to another living area lined with custom cabinetry. Glass doors lead to multi-tiered decks that hover over the creek, offering unmatched privacy & natural beauty. Take a short path down a gentle slope to reach more yard & a creek. There are 2 distinct primary suites. Half a flight up from main living is a primary retreat with a private balcony overlooking a canopy of trees, Restoration Hardware double vanity, a walk-in shower, & a large walk-in closet. Two additional guest bedrooms & a full bath share this level. On the other side of the house, stairs lead to a dedicated, ultra-luxurious 2023 primary sanctuary. Soaring ceilings, customized decorative box trim, & large-pane windows framing panoramic tree-top views. A cozy nook with custom cabinetry provides a peaceful escape. The opulent master bath features fine marble floors, marble counters, a deep soaking tub, a massive walk-in shower, & double vanities. Luxe details include rich hardwood floors, Swedish & Designer wallpaper, & high-end Visual Comfort fans & light fixtures. A detached studio with electricity offers the ultimate flexible space for a private gym or a quiet home office immersed in nature. 2023 infrastructure updates include roof, all windows, hot water heater, one HVAC unit. Buyer to verify all information. Open House Sat 8/8 & Sun 8/9 2-4 PM
| Elementary School | Middle School | High School |
|---|---|---|
| Spicewood Elementary School | Canyon Vista Middle School | Westwood High School |
| Price History | |
|---|---|
| 8/6/2026 | Listed $1,599,000 |
| 9/17/2026 | 7$1,499,000 |
General Features
| Living Area | 3700 |
|---|---|
| Sewer | Public Sewer |
| Heating | Central,Electric,Zoned |
| Cooling | Ceiling Fan(s),Central Air,Electric,Multi Units,Zoned |
| Utilities | Electricity Connected,Sewer Connected,Water Connected |
| Roof | Composition |
| Appliances | Dishwasher,Disposal,Electric Cooktop,Microwave,Electric Oven,Double Oven,Stainless Steel Appliance(s) |
| Garage Spaces | 2 |
| Patio/Porch Features | Covered,Deck,Front Porch,Side Porch |
| Pool Features | None |
| Construction Materials | Brick,Wood Siding |
| Year Built | 1972 |
| View | Creek/Stream,Trees/Woods |
| Levels | Two |
| Property Subtype | Single Family Residence |
| Tax Year | 2026 |
| Waterfront Features | Creek |
| Community Features | Golf,Putting Green |
| Accessibility | None |
| County | Travis |
| New Construction | No |
| Property Type | Residential |
| HOA | No |
| Energy Efficient | None |
| Subdivision Name | Balcones Village Sec 10 |
| Facing Direction | North |
| Green Sustainability | None |
| Other Structures | Outbuilding,Storage |
| Full Baths | 4 |
| Status | Active |
| Directions | If possible,a beautiful route is Spicewood Springs Rd from Capital of TX Hwy until it dead ends. Take a right,then a left at the light-Scotland Well Dr until it dead ends at Topridge Dr. Go left till |
| High School | Westwood |
| City | Austin |
| Disclosures | Lead Base Paint Addendum,Seller Disclosure |
| MLS Area | NW |
| Lot Size Square Feet | 19231.74 |
| Elementary School | Spicewood |
| Middle/Junior High School | Canyon Vista |
| Property Condition | Updated/Remodeled |
| Additional Parcels Y/N | No |
| Standard Status | Active |
| Year Built Source | Public Records |
| Tax Assessed Value | 851291 |
Interior Features
| Interior Amenities | Two Primary Baths,Two Primary Suties,Bookcases,Breakfast Bar,Built-in Features,Ceiling Fan(s),Ceiling-High,Quartz Counters,Stone Counters,Double Vanity,Eat-in Kitchen,Interior Steps,Kitchen Island,Mu |
|---|---|
| Flooring | Carpet,Marble,Wood |
| Total Fireplaces | 1 |
| Fireplace Features | Living Room |
| Window Features | Low-Emissivity Windows,Plantation Shutters,Window Treatments |
| Half Baths | 1 |
| Total Bedrooms | 5 |
| Main Level Bedrooms | 1 |
| LivingAreaSource | Owner |
| Total Baths | 5 |
Exterior Features
| Exterior Amenities | See Remarks,Balcony,Rain Gutters,Private Yard |
|---|---|
| Fencing | Back Yard,Fenced |
| Parking Features | Attached,Driveway,Garage,Garage Door Opener,Garage Faces Side |
| Lot Features | Back Yard,Curbs,Front Yard,Landscaped,Private,Trees-Heavy,Views |
| Water Source | Public |
| Total Parking | 4 |
| Foundation Details | Slab |
| Lot Size Acres | 0.4415 |
| Waterfront Y/N | No |
| Covered Spaces | 2 |
| Horse Y/N | No |
| Horse Amenities | None |
Amenities
- Foreclosure
- Views
- Short Sale
- New Construction
- Adult 55+
- Lease To Own
- No HOA Fees
- Furnished
- Primary On Main
- Air Conditioning
- Seller Finance
- Green
- Fixer Upper
- Horse
- Golf
- Fireplace
- Deck
- Garage
- Basement
- Pool
Property vs Single Family Average in 78750
Price
Taxes
Year Built
Visits
 Copyright © MFRMLS.com All information deemed reliable but not guaranteed. All properties are subject to prior sale, change or withdrawal. Neither listing broker(s) or information provider(s) shall be responsible for any typographical errors, misinformation, misprints and shall be held totally harmless. Listing(s) information is provided for consumers personal, non-commercial use and may not be used for any purpose other than to identify prospective properties consumers may be interested in purchasing. Information on this site was last updated Last updated on September 22, 2026 1:59 PM UTC The listing information on this page last changed on Last updated on September 22, 2026 1:59 PM UTCd. The data relating to real estate for sale on this website comes in part from the Internet Data Exchange program of MFR MLS.
All information deemed reliable but not guaranteed. All properties are subject to prior sale, change or withdrawal. Neither listing broker(s) or information provider(s) shall be responsible for any typographical errors, misinformation, misprints and shall be held totally harmless. Listing(s) information is provided for consumers personal, non-commercial use and may not be used for any purpose other than to identify prospective properties consumers may be interested in purchasing.
Updated on September 22, 2026 1:59 PM UTC
Copyright © MFRMLS.com All information deemed reliable but not guaranteed. All properties are subject to prior sale, change or withdrawal. Neither listing broker(s) or information provider(s) shall be responsible for any typographical errors, misinformation, misprints and shall be held totally harmless. Listing(s) information is provided for consumers personal, non-commercial use and may not be used for any purpose other than to identify prospective properties consumers may be interested in purchasing. Information on this site was last updated Last updated on September 22, 2026 1:59 PM UTC The listing information on this page last changed on Last updated on September 22, 2026 1:59 PM UTCd. The data relating to real estate for sale on this website comes in part from the Internet Data Exchange program of MFR MLS.
All information deemed reliable but not guaranteed. All properties are subject to prior sale, change or withdrawal. Neither listing broker(s) or information provider(s) shall be responsible for any typographical errors, misinformation, misprints and shall be held totally harmless. Listing(s) information is provided for consumers personal, non-commercial use and may not be used for any purpose other than to identify prospective properties consumers may be interested in purchasing.
Updated on September 22, 2026 1:59 PM UTC
 The information being provided by Houston Association of REALTORS, Inc. is for the consumer's personal, non-commercial use and may not be used for any purpose other than to identify prospective properties consumers may be interested in purchasing. Any information relating to real estate for sale referenced on this web site comes from the Internet Data Exchange (IDX) program of the Houston Association of REALTORS, Inc. This web site may reference real estate listing(s) held by a brokerage firm other
 © 2026 Bryan College Station Regional Association of Realtors. All rights reserved. Information deemed to be reliable but not guaranteed. The data relating to real estate for sale on this website comes in part from the Broker Reciprocitysm Program. Real estate listings held by brokerage firms other than Houston Office are marked with the BR logo and detailed information about them includes the name of the listing brokers. Listing broker has attempted to offer accurate data, but buyers are advised
 Austin Board of REALTORS® Copyright ©2026 All rights reserved.
 Information provided courtesy of LERA MLS. IDX information is provided exclusively for consumers' personal, non-commercial use and may not be used for any purpose other than to identify prospective properties consumers may be interested in purchasing. Information is believed to be accurate but not guaranteed. Provided courtesy of LERA MLS. Copyright 2026 LERA MLS, All Rights Reserved. Data last updated September 22, 2026 1:39 PM UTC
