
Price Reduction - Views - Primary on Main






Address
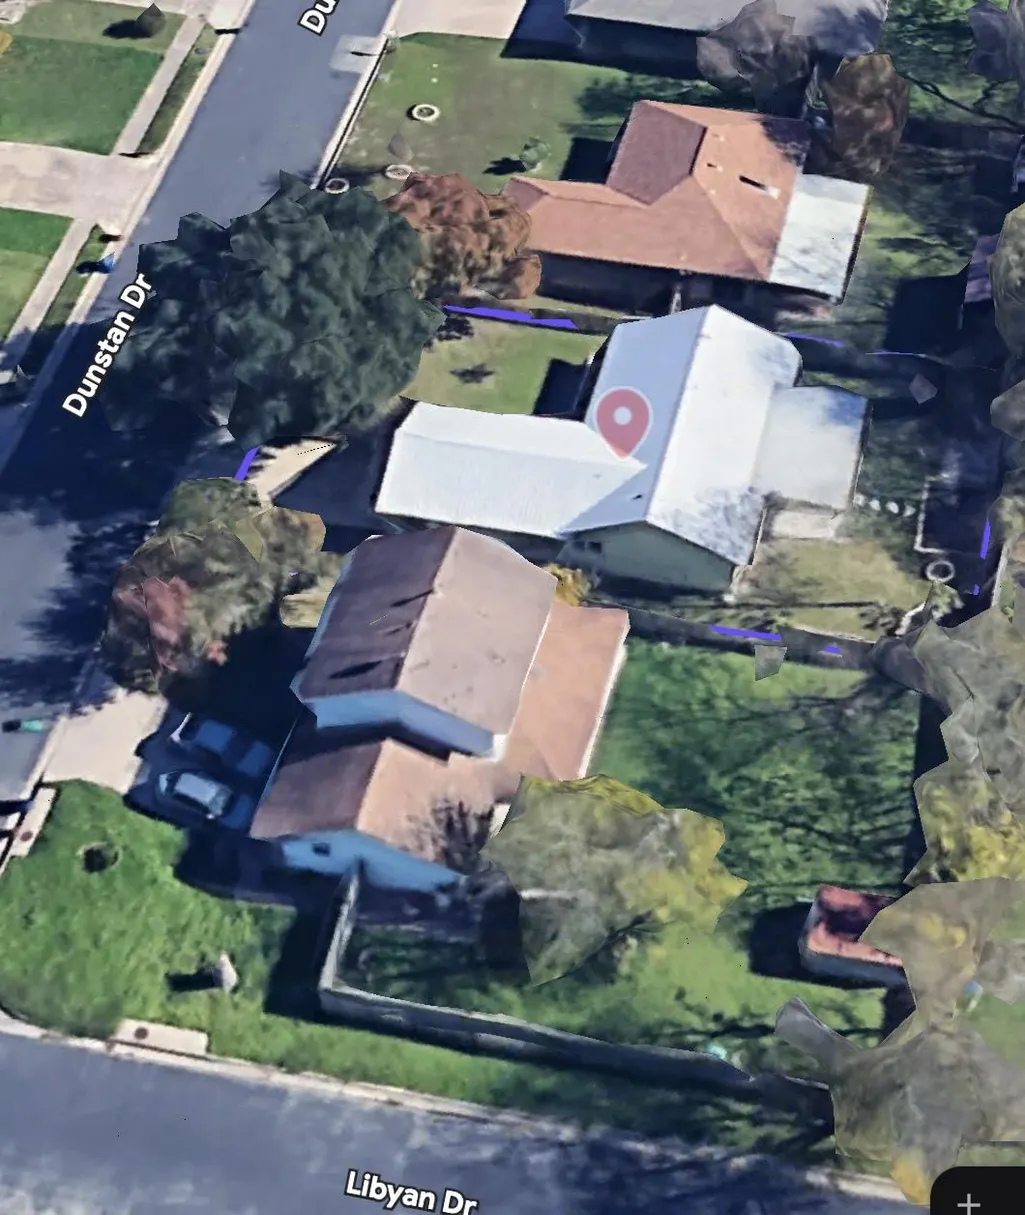
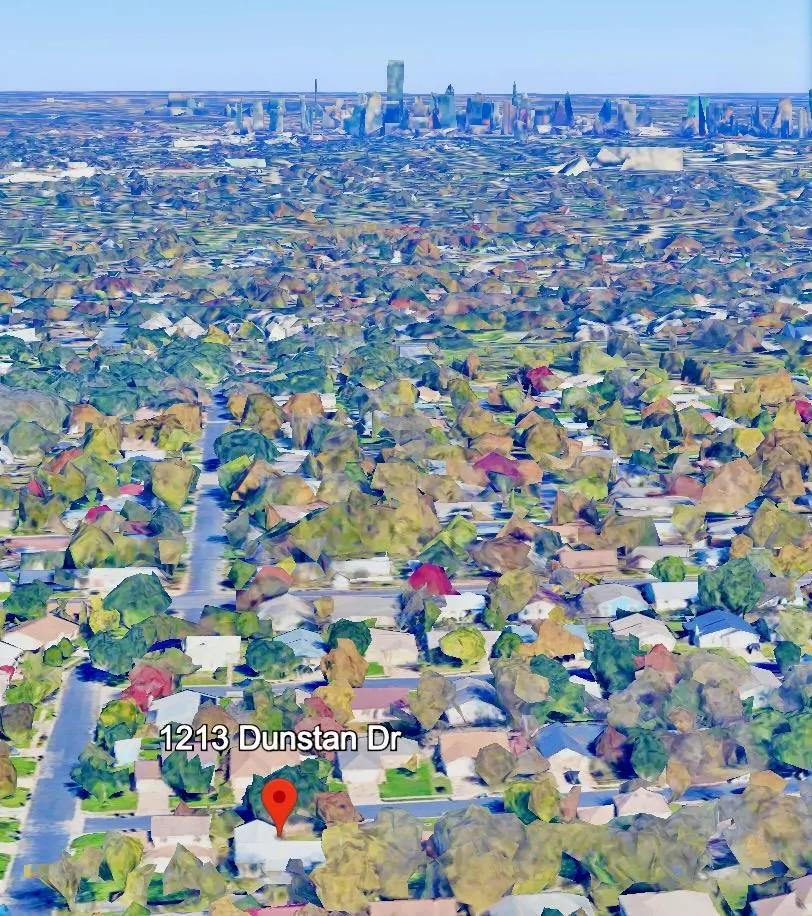
1213 Dunstan Dr, Austin, TX
Price
$ 425,000
Property Attributes
- MLS#7698151
- TypeSingle Family
- Listing Status Active
- CountyTRAVIS
- CityAustin
- Area10N
- NeighborhoodSouthwest Park
- Zip78745
- StyleSingle Family Residence
- Year Built1976
- Taxes$ 5540
- Price$ 425,000
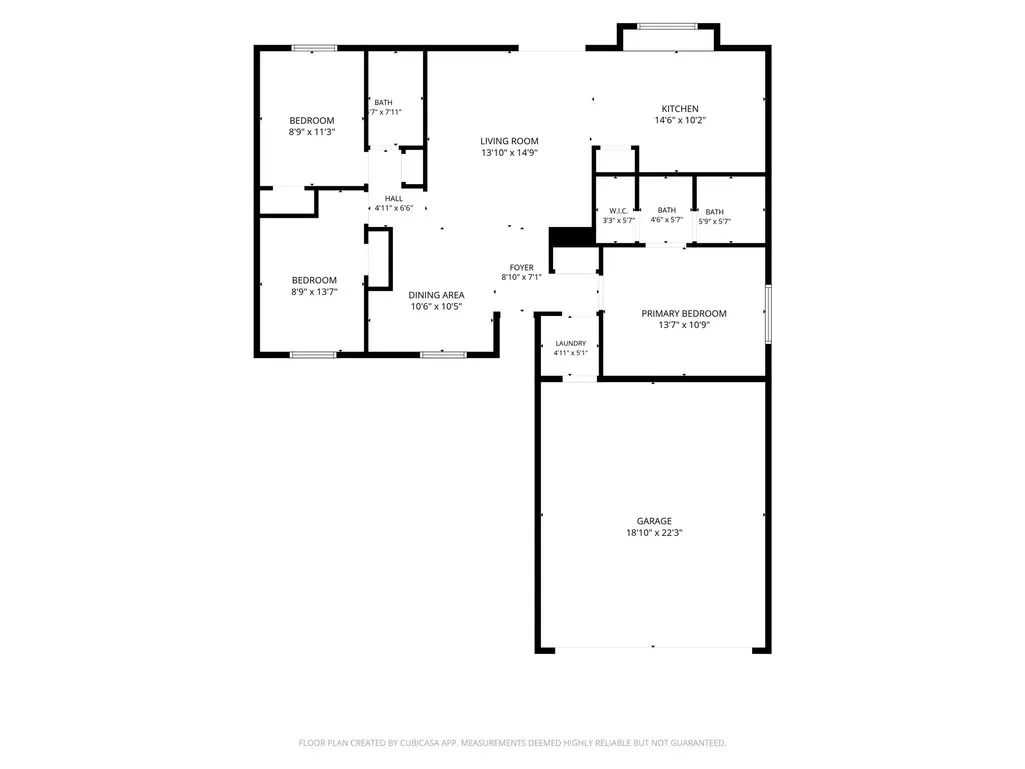
- Bedrooms3
- Full Bathrooms2
- Half Bathrooms0
- Sqr Footage1208
- Lot Size0.156 Acres
Data Source:
Austin Board of REALTORS® (ABOR) as distributed by MLS GRID
Property Description
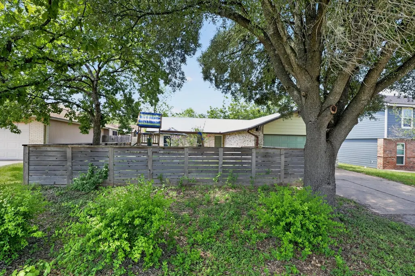
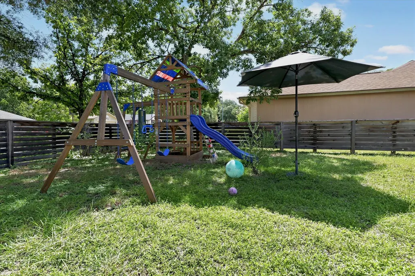
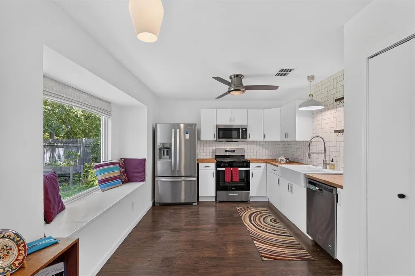
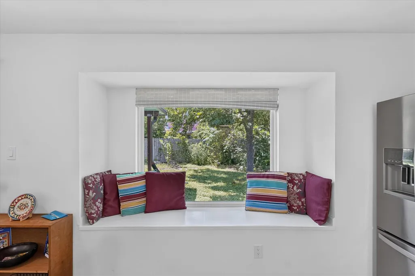
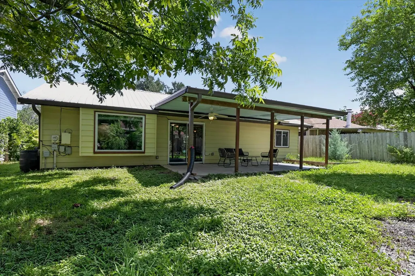
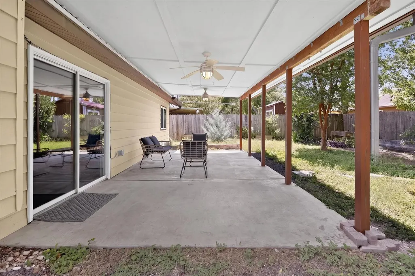
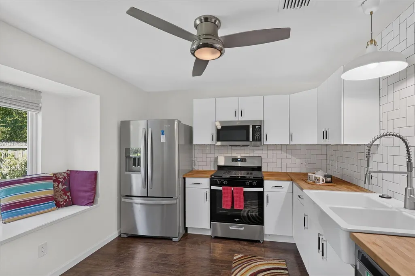
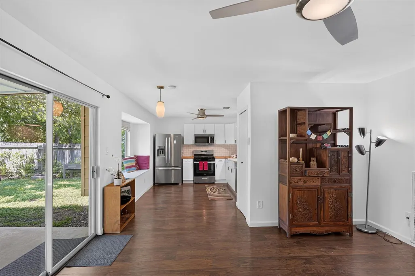
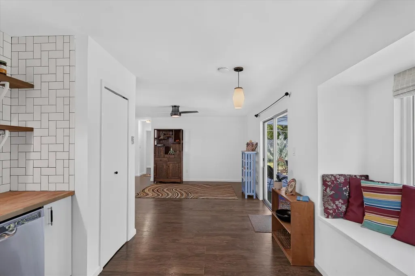
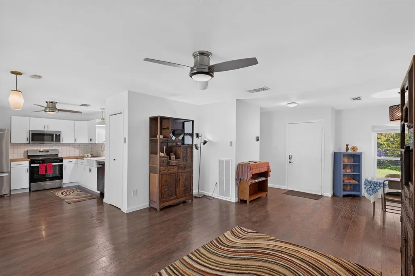
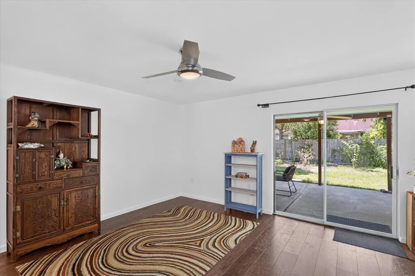
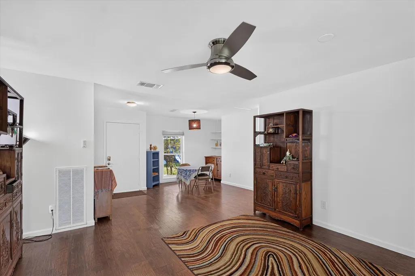
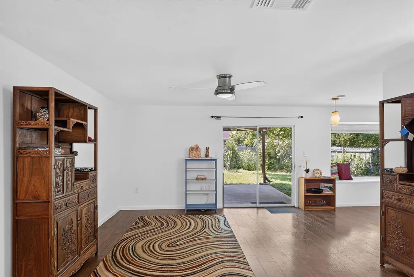
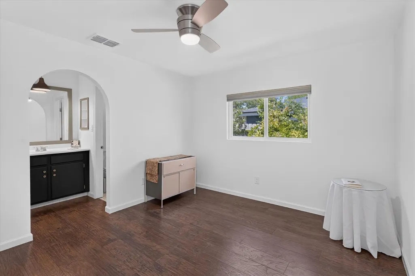
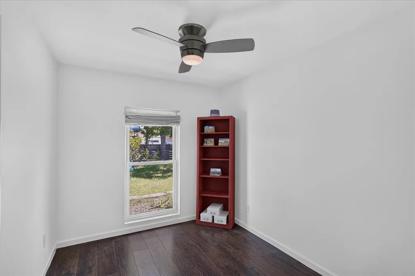
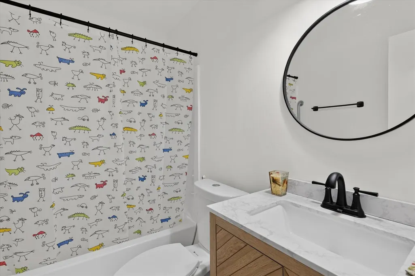
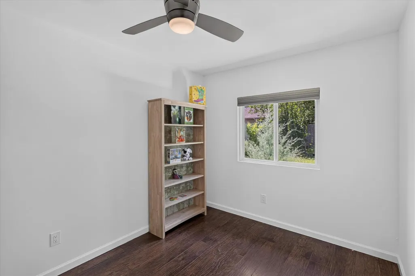
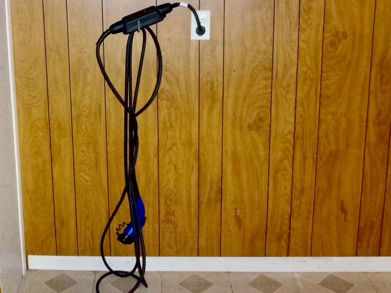
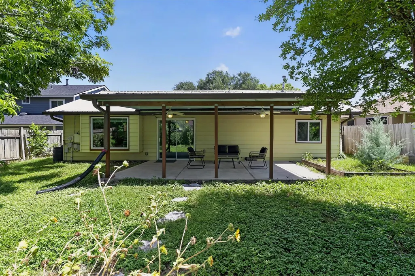
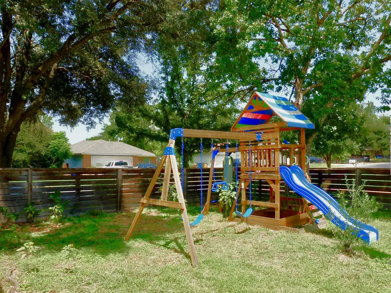
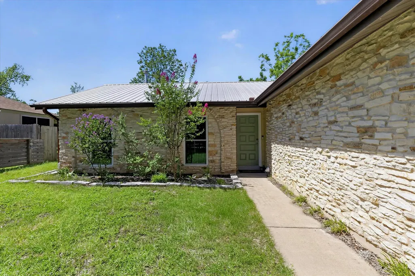
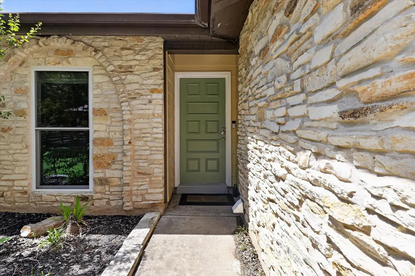
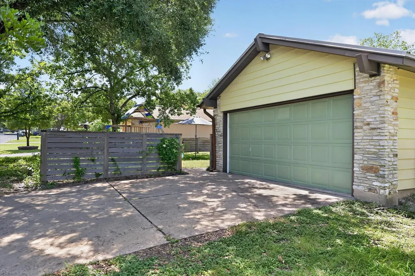
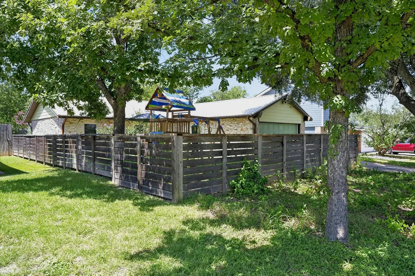
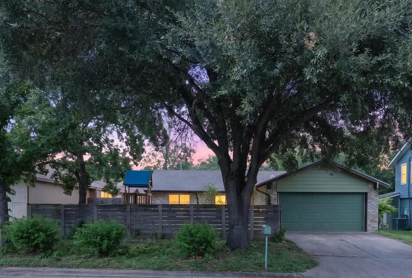
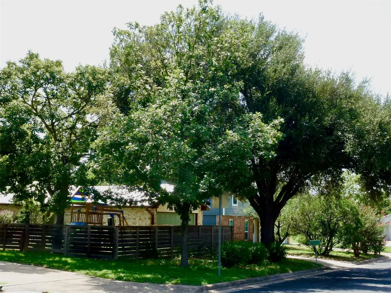
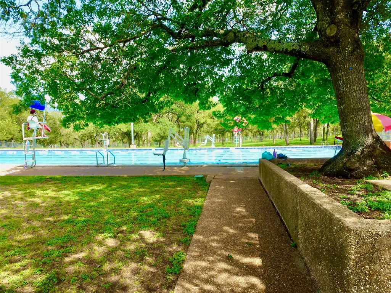
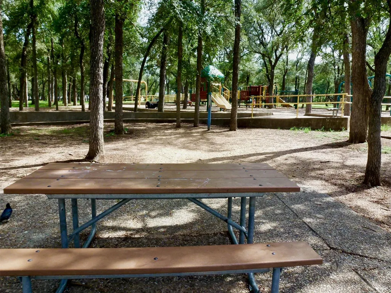
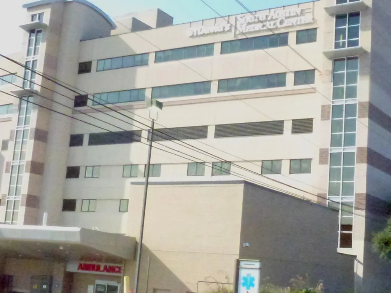
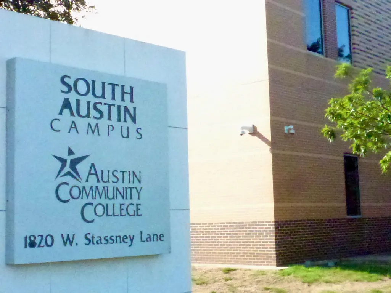
New Price. Private fenced front yard with great FUN playscape in close-in South Austin's popular 78745, the up and coming place to be. Long lasting metal roof tops super single story stone home with many updates. Cheerful, spacious kitchen and breakfast area with bay window seat view of big backyard and the birds that visit. Living room slider door steps out to a very large covered patio with ceiling fans in fenced, pecan shaded back yard. Imagine birthday parties here! - fenced front and back and a big kitchen in between! Stand up moveable self-watering garden boxes to easily grow vegetables or play in a sandbox. Xeriscape yard becomes green with rain. Separate MIL primary suite retreat with arched doorway to bath. Recent special buffet and shelves in dining area. Recent HVAC, gas stove, refrigerator, microwave, EV plug in, French drain, double pane windows, fresh paint, no carpet, no HOA fee no steps, and more. Spacious double garage with level driveway, What’s nearby? St. David's South Hospital, many stores, shops, cafes, BBQ, coffee shops, bowling, gym, live music, parks, pool, sports complex, trails. ACC, St. Eds Univ. 16 minutes to downtown, 18 minutes to the airport. You will be grateful that you saw this home. A wonderful place to make memories you will cherish.
| Elementary School | Middle School | High School |
|---|---|---|
| Odom Elementary School | Bedichek Middle School | Crockett High School |
| Price History | |
|---|---|
| 7/27/2026 | Listed $465,000 |
| 8/26/2026 | 4$450,000 |
| 9/6/2026 | 6$425,000 |
General Features
| Living Area | 1208 |
|---|---|
| Sewer | Public Sewer |
| Heating | Central,Natural Gas |
| Cooling | Ceiling Fan(s),Central Air |
| Utilities | Electricity Connected,Natural Gas Connected,Sewer Connected,Water Connected |
| Roof | Metal |
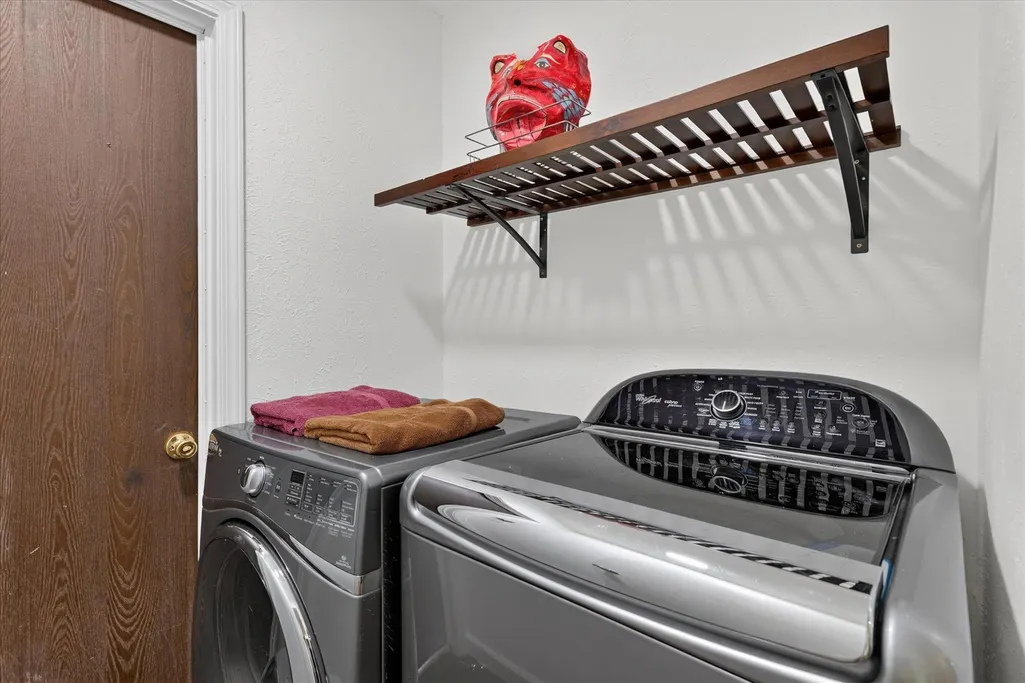
| Appliances | Dishwasher,Disposal,Dryer,Gas Range,Microwave,Free-Standing Gas Range,Free-Standing Refrigerator,Stainless Steel Appliance(s),Water Heater |
| Garage Spaces | 2 |
| Patio/Porch Features | Patio |
| Pool Features | None |
| Construction Materials | Masonry – Partial,Aluminum Siding,Stone |
| Year Built | 1976 |
| View | Garden,Trees/Woods |
| Levels | One |
| Property Subtype | Single Family Residence |
| Tax Year | 2025 |
| Waterfront Features | None |
| Community Features | Dog Park,High Speed Internet,Park,Pet Amenities,Picnic Area,Playground,Pool,Shopping Center,Sidewalks,Sport Court(s)/Facility,Street Lights,Trash Pickup - Door to Door,Trail(s) |
| Accessibility | Accessible Bedroom,Central Living Area,Accessible Closets,Accessible Full Bath,Accessible Kitchen,Accessible Kitchen Appliances,Safe Emergency Egress from Home,Smart Technology,Accessible Washer/Drye |
| County | Travis |
| New Construction | No |
| Property Type | Residential |
| HOA | No |
| Energy Efficient | Other/See Remarks |
| Subdivision Name | Southwest Park |
| Facing Direction | North |
| Green Sustainability | See Remarks |
| Other Structures | None |
| Full Baths | 2 |
| Status | Active |
| Directions | From 290/71 (Ben White Blvd),south on Menchaca,left on Stassney,right on Gobi,right on Libyan,past Turtle Creek,left on Dunstan. OR William Cannon to north on Emerald Forest to left on Dunstan. Betwe |
| High School | Crockett |
| City | Austin |
| Disclosures | Lead Base Paint Addendum,Seller Disclosure,Seller Provided Survey Available |
| MLS Area | 10N |
| Lot Size Square Feet | 6795.36 |
| Elementary School | Odom |
| Tax Annual Amount | 5540 |
| Middle/Junior High School | Bedichek |
| Property Condition | Updated/Remodeled |
| Additional Parcels Y/N | No |
| Virtual Tour | https://www.propertypanorama.com/instaview/aus/7698151 |
| Standard Status | Active |
| Year Built Source | Public Records |
| Tax Assessed Value | 513824 |
Interior Features
| Interior Amenities | Ceiling Fan(s),In-Law Floorplan,Multiple Dining Areas,No Interior Steps,Open Floorplan,Pantry,Primary Bedroom on Main,Smart Thermostat,Study/Home Office,Walk-In Closet(s) |
|---|---|
| Flooring | Tile,Wood |
| Window Features | Bay Window(s),Double Pane Windows,Low-Emissivity Windows,Window Coverings |
| Total Bedrooms | 3 |
| Main Level Bedrooms | 3 |
| LivingAreaSource | Public Records |
| Total Baths | 2 |
Exterior Features
| Exterior Amenities | Electric Car Plug-in,Garden,Rain Gutters,Lighting,No Exterior Steps,Playground,Private Yard |
|---|---|
| Fencing | Back Yard,Fenced,Front Yard,Full,Perimeter,Privacy |
| Parking Features | Attached,Door-Single,Driveway,Electric Vehicle Charging Station(s),Garage,Garage Door Opener,Garage Faces Front,Kitchen Level |
| Lot Features | Back Yard,City Lot,Curbs,Garden,Level,Native Plants,Public Maintained Road,Trees-Large (Over 40 Ft),Many Trees,Trees-Medium (20 Ft - 40 Ft) |
| Water Source | Public |
| Total Parking | 4 |
| Foundation Details | Slab |
| Lot Dimensions | 60' x 115' |
| Lot Size Acres | 0.156 |
| Waterfront Y/N | No |
| Covered Spaces | 2 |
| Horse Y/N | No |
| Horse Amenities | None |
Amenities
- Foreclosure
- Views
- Short Sale
- New Construction
- Adult 55+
- Lease To Own
- No HOA Fees
- Furnished
- Primary On Main
- Air Conditioning
- Seller Finance
- Green
- Fixer Upper
- Horse
- Golf
- Fireplace
- Deck
- Garage
- Basement
- Pool
Property vs Single Family Average in 78745
Price
Taxes
Year Built
Visits
 Copyright © MFRMLS.com All information deemed reliable but not guaranteed. All properties are subject to prior sale, change or withdrawal. Neither listing broker(s) or information provider(s) shall be responsible for any typographical errors, misinformation, misprints and shall be held totally harmless. Listing(s) information is provided for consumers personal, non-commercial use and may not be used for any purpose other than to identify prospective properties consumers may be interested in purchasing. Information on this site was last updated Last updated on September 23, 2026 1:56 PM UTC The listing information on this page last changed on Last updated on September 23, 2026 1:56 PM UTCd. The data relating to real estate for sale on this website comes in part from the Internet Data Exchange program of MFR MLS.
All information deemed reliable but not guaranteed. All properties are subject to prior sale, change or withdrawal. Neither listing broker(s) or information provider(s) shall be responsible for any typographical errors, misinformation, misprints and shall be held totally harmless. Listing(s) information is provided for consumers personal, non-commercial use and may not be used for any purpose other than to identify prospective properties consumers may be interested in purchasing.
Updated on September 23, 2026 1:56 PM UTC
Copyright © MFRMLS.com All information deemed reliable but not guaranteed. All properties are subject to prior sale, change or withdrawal. Neither listing broker(s) or information provider(s) shall be responsible for any typographical errors, misinformation, misprints and shall be held totally harmless. Listing(s) information is provided for consumers personal, non-commercial use and may not be used for any purpose other than to identify prospective properties consumers may be interested in purchasing. Information on this site was last updated Last updated on September 23, 2026 1:56 PM UTC The listing information on this page last changed on Last updated on September 23, 2026 1:56 PM UTCd. The data relating to real estate for sale on this website comes in part from the Internet Data Exchange program of MFR MLS.
All information deemed reliable but not guaranteed. All properties are subject to prior sale, change or withdrawal. Neither listing broker(s) or information provider(s) shall be responsible for any typographical errors, misinformation, misprints and shall be held totally harmless. Listing(s) information is provided for consumers personal, non-commercial use and may not be used for any purpose other than to identify prospective properties consumers may be interested in purchasing.
Updated on September 23, 2026 1:56 PM UTC
 The information being provided by Houston Association of REALTORS, Inc. is for the consumer's personal, non-commercial use and may not be used for any purpose other than to identify prospective properties consumers may be interested in purchasing. Any information relating to real estate for sale referenced on this web site comes from the Internet Data Exchange (IDX) program of the Houston Association of REALTORS, Inc. This web site may reference real estate listing(s) held by a brokerage firm other
 © 2026 Bryan College Station Regional Association of Realtors. All rights reserved. Information deemed to be reliable but not guaranteed. The data relating to real estate for sale on this website comes in part from the Broker Reciprocitysm Program. Real estate listings held by brokerage firms other than Houston Office are marked with the BR logo and detailed information about them includes the name of the listing brokers. Listing broker has attempted to offer accurate data, but buyers are advised
 Austin Board of REALTORS® Copyright ©2026 All rights reserved.
 Information provided courtesy of LERA MLS. IDX information is provided exclusively for consumers' personal, non-commercial use and may not be used for any purpose other than to identify prospective properties consumers may be interested in purchasing. Information is believed to be accurate but not guaranteed. Provided courtesy of LERA MLS. Copyright 2026 LERA MLS, All Rights Reserved. Data last updated September 23, 2026 1:35 PM UTC
