
Views - Primary on Main






Address
1015 Huntridge Dr, Austin, TX
Price
$ 389,000
Property Attributes
- MLS#7639790
- TypeSingle Family
- Listing Status Active
- CountyTRAVIS
- CityAustin
- Area2N
- NeighborhoodGracywoods Sec 02
- Zip78758
- StyleSingle Family Residence
- Year Built1978
- Taxes$ 9754
- Price$ 389,000
- Bedrooms4
- Full Bathrooms2
- Half Bathrooms0
- Sqr Footage1795
- Lot Size0.2498 Acres
Data Source:
Austin Board of REALTORS® (ABOR) as distributed by MLS GRID
Property Description
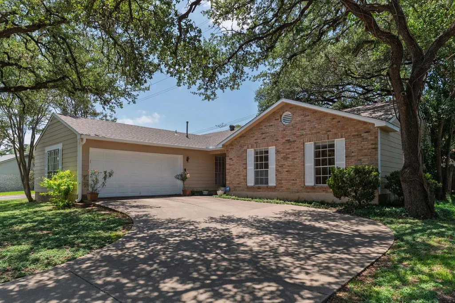
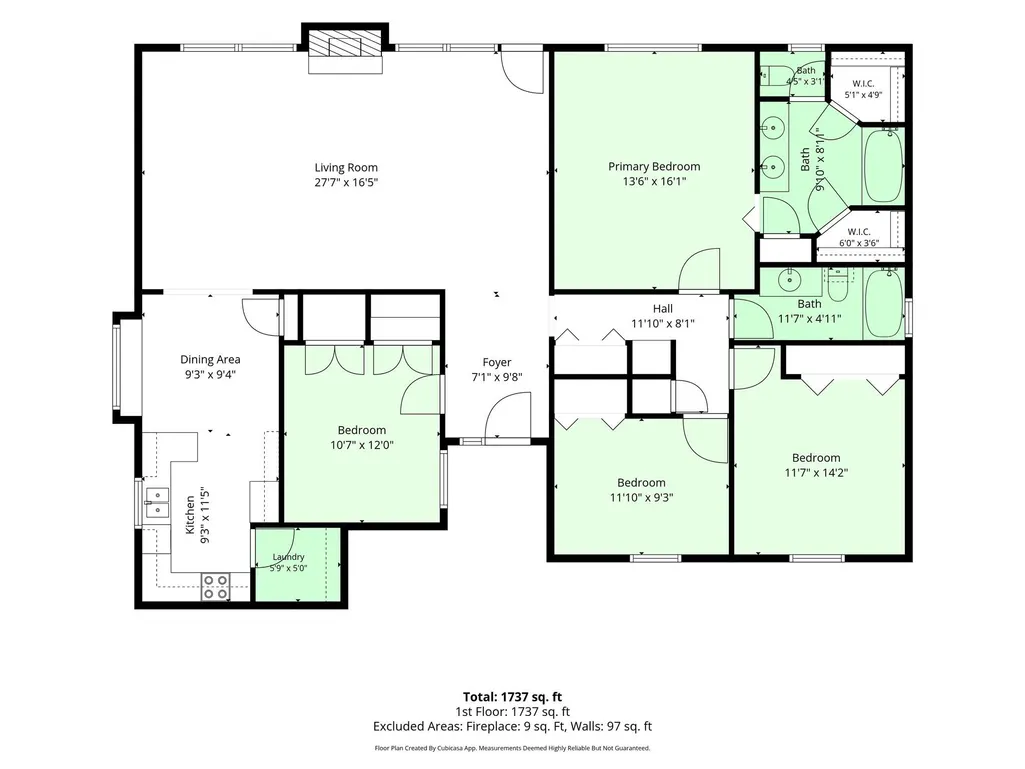
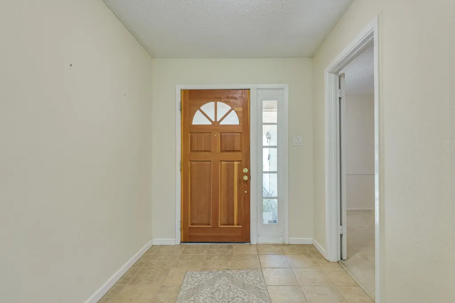
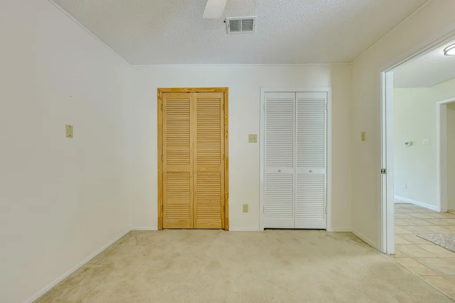
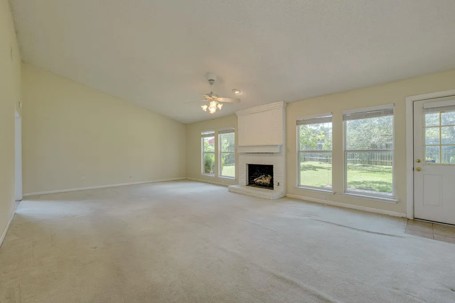
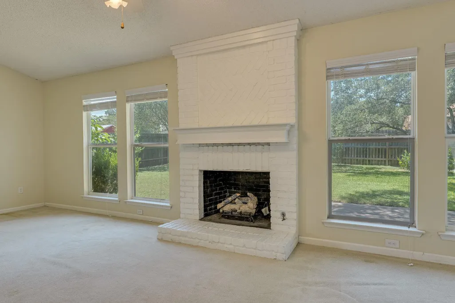
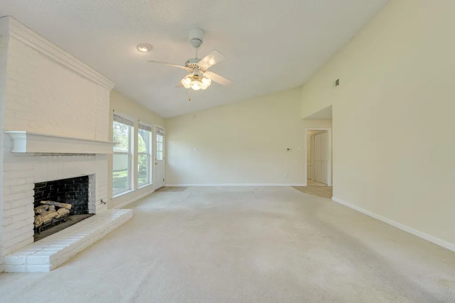
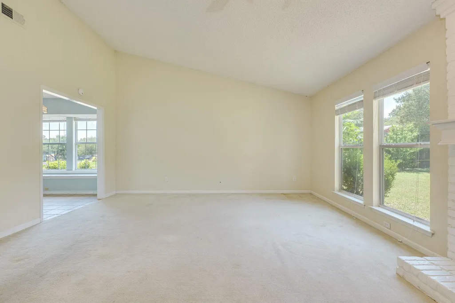
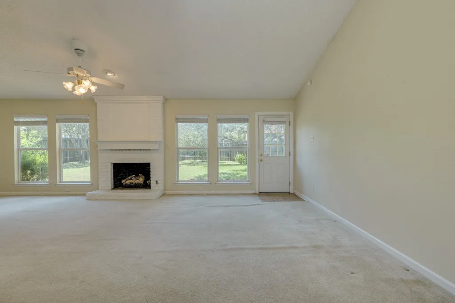
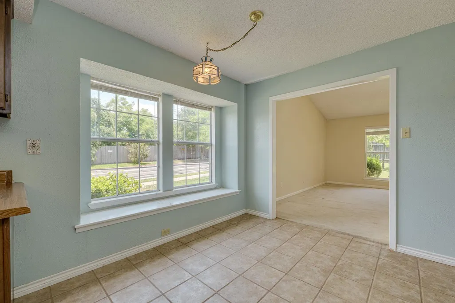
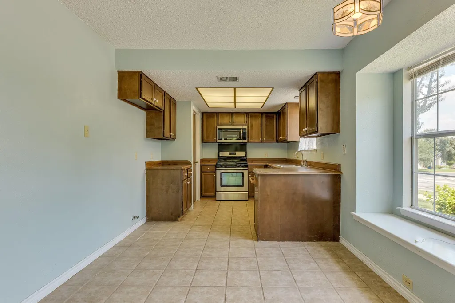
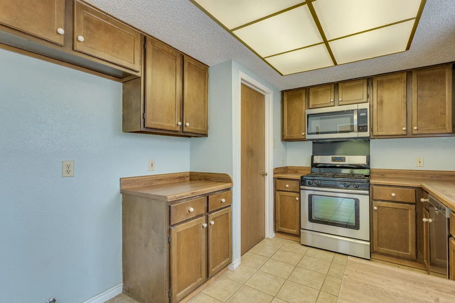
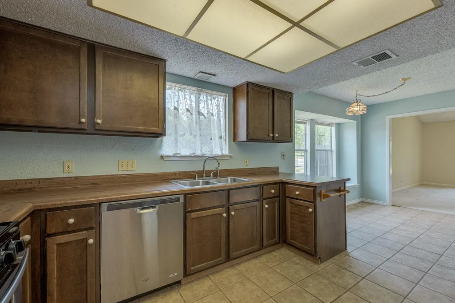
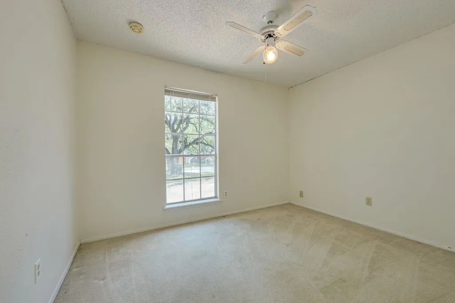
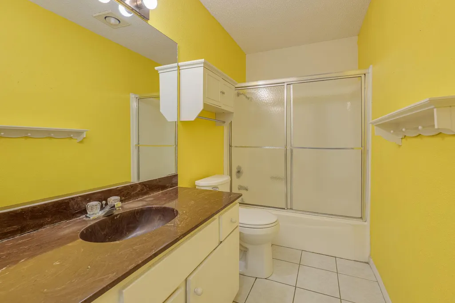
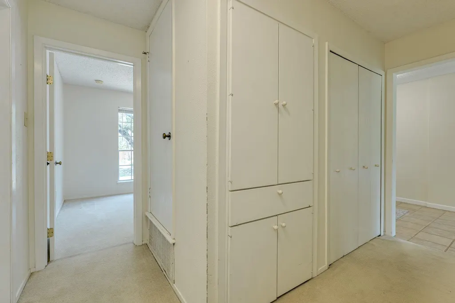
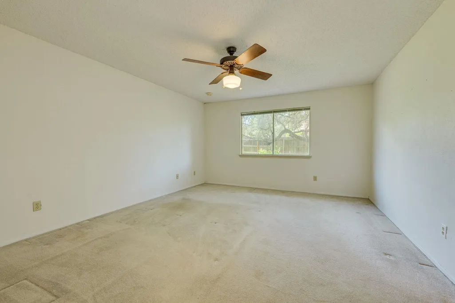
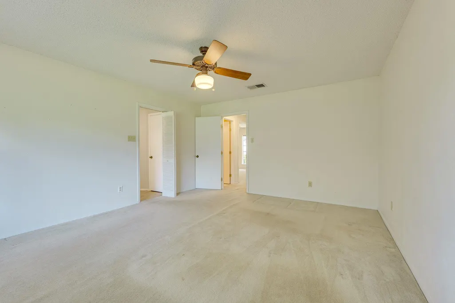
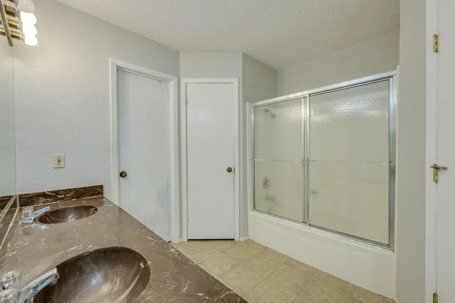
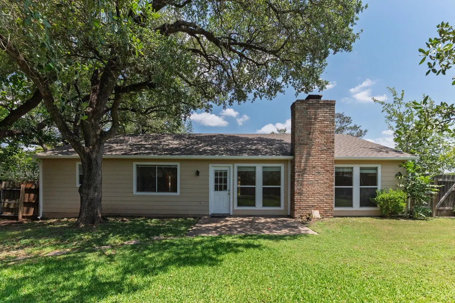
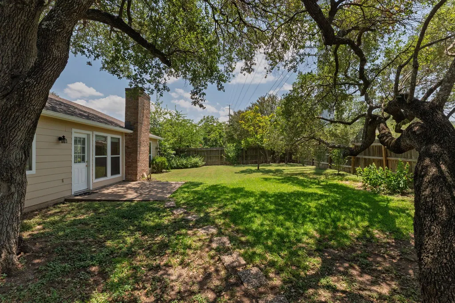
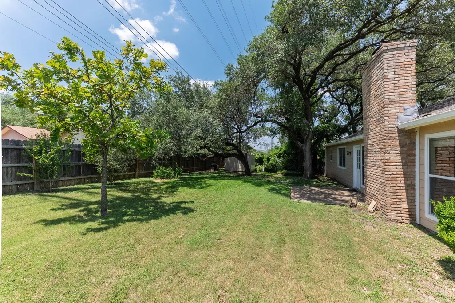
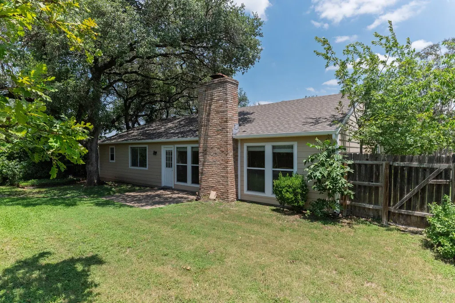
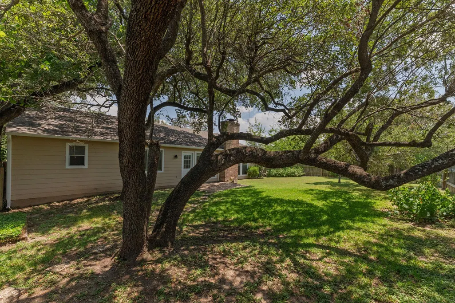
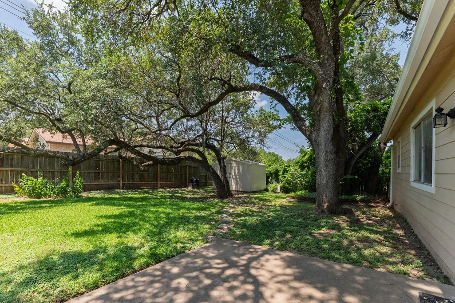
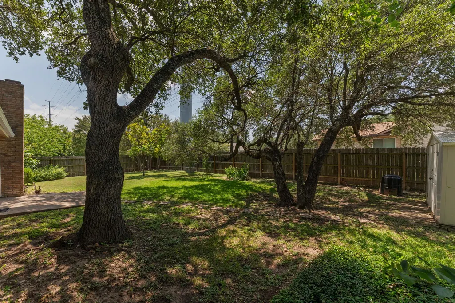
Nestled beneath the spreading canopy of large, long-established oak trees and surrounded by mature crape myrtles, this single-story, four-bedroom, two-bath home offers a distinctive setting in the established Gracywoods neighborhood. Discover the potential of this single-story, four-bedroom, two-bath home situated on an approximately quarter-acre corner lot on a cul-de-sac in the established Gracywoods neighborhood. The property offers a spacious living area highlighted by a dramatic wall of windows, vaulted ceiling and floor-to-ceiling brick fireplace. A flex room near the entry adds versatility to the layout. The kitchen features a U-shaped design with generous cabinet and counter space, creating an efficient work triangle, along with an adjoining dining area. The primary suite features two walk-in closets, a dual-sink vanity and generous storage. The large, fenced back yard works for gardening, play areas or relaxing under the majestic oak tree. Hang a hammock or fire up the grill! Endless opportunities. The community is not a part of a HOA or subject to HOA Fees. Move-in now and update when ready or update after closing using an FHA 203(k) or Fannie Mae Homestyle loan. Enjoy the benefits of the Austin Public Library, 3 My HEB's. Whole Foods. Sun Harvest. Trader Joe's, Mid Town and Uptown, Dell MD Anderson Hospital (2030), St Davids and Seton Hospitals. The list is endless. Centrally located in North Austin and connected to the Austin Transit Corridor Gracywoods offers many transit options. Convenient to The Domain, Q2 Stadium, Walnut Creek Metropolitan Park and major North Austin employment centers, with easy access to North Lamar Boulevard, Braker Lane, MoPac, US-183 and 1-35. Surprisingly convenient to UT and Downtown by car or public transit. Pflugerville ISD, including River Oaks Elementary and Westview Middle School
| Elementary School | Middle School | High School |
|---|---|---|
| River Oaks Elementary School | Westview Middle School | John B Connally High School |
| Price History | |
|---|---|
| 9/18/2026 | Listed $389,000 |
General Features
| Living Area | 1795 |
|---|---|
| Sewer | Public Sewer |
| Heating | Central,Natural Gas |
| Cooling | Ceiling Fan(s) |
| Utilities | Cable Available,Electricity Connected,Natural Gas Connected,Phone Available,Sewer Connected,Water Connected |
| Roof | Shingle |
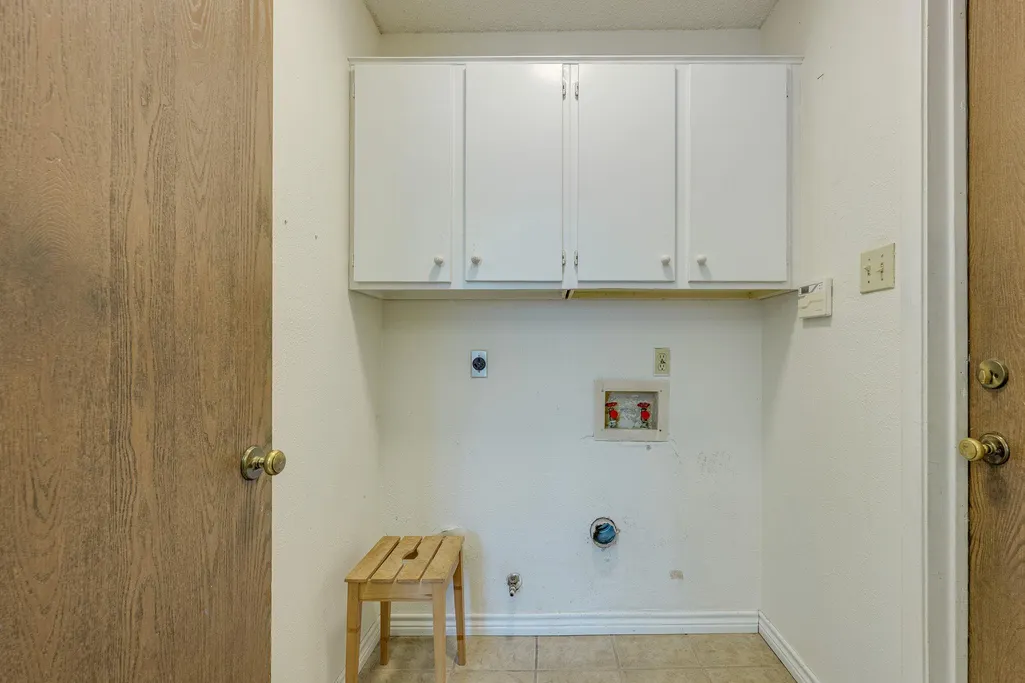
| Appliances | Dishwasher,Microwave,Range |
| Garage Spaces | 2 |
| Patio/Porch Features | Front Porch,Patio |
| Pool Features | None |
| Construction Materials | Masonry – Partial,Board & Batten Siding,Cement Siding |
| Year Built | 1978 |
| View | Neighborhood,Trees/Woods |
| Levels | One |
| Property Subtype | Single Family Residence |
| Tax Year | 2025 |
| Waterfront Features | None |
| Community Features | Sidewalks |
| Accessibility | None |
| County | Travis |
| New Construction | No |
| Property Type | Residential |
| HOA | No |
| Energy Efficient | None |
| Subdivision Name | Gracywoods Sec 02 |
| Facing Direction | East |
| Green Sustainability | None |
| Other Structures | Shed(s) |
| Full Baths | 2 |
| Status | Active |
| Directions | From Braker take Parkfield to Knoll Park. Knoll Park to Eubank turn to the right . Huntridge is next street to your right. From Lamar turn onto N Bend to Eubank. Turn right on Eubank to Huntridge |
| High School | John B Connally |
| City | Austin |
| Disclosures | Seller Disclosure |
| MLS Area | 2N |
| Lot Size Square Feet | 10881.29 |
| Elementary School | River Oaks |
| Tax Annual Amount | 8934.93 |
| Middle/Junior High School | Westview |
| Property Condition | Resale |
| Standard Status | Active |
| Year Built Source | Public Records |
| Tax Assessed Value | 400996 |
Interior Features
| Interior Amenities | Ceiling Fan(s),Beamed Ceilings,Ceiling-Vaulted,Double Vanity,Entrance Foyer,Multiple Dining Areas,No Interior Steps,Open Floorplan,Primary Bedroom on Main,Two Primary Closets,Walk-In Closet(s) |
|---|---|
| Flooring | Carpet,Tile |
| Total Fireplaces | 1 |
| Fireplace Features | Living Room,Masonry,Wood Burning |
| Window Features | Blinds |
| Total Bedrooms | 4 |
| Main Level Bedrooms | 4 |
| LivingAreaSource | Public Records |
| Total Baths | 2 |
Exterior Features
| Exterior Amenities | Exterior Steps |
|---|---|
| Fencing | Back Yard,Fenced,Wood |
| Parking Features | Attached,Concrete,Driveway,Garage |
| Lot Features | Corner Lot,Many Trees |
| Water Source | Public |
| Total Parking | 4 |
| Foundation Details | Slab |
| Lot Size Acres | 0.2498 |
| Waterfront Y/N | No |
| Covered Spaces | 2 |
| Horse Y/N | No |
| Horse Amenities | None |
Amenities
- Foreclosure
- Views
- Short Sale
- New Construction
- Adult 55+
- Lease To Own
- No HOA Fees
- Furnished
- Primary On Main
- Air Conditioning
- Seller Finance
- Green
- Fixer Upper
- Horse
- Golf
- Fireplace
- Deck
- Garage
- Basement
- Pool
Property vs Single Family Average in 78758
Price
Taxes
Year Built
 Copyright © MFRMLS.com All information deemed reliable but not guaranteed. All properties are subject to prior sale, change or withdrawal. Neither listing broker(s) or information provider(s) shall be responsible for any typographical errors, misinformation, misprints and shall be held totally harmless. Listing(s) information is provided for consumers personal, non-commercial use and may not be used for any purpose other than to identify prospective properties consumers may be interested in purchasing. Information on this site was last updated Last updated on September 22, 2026 1:59 PM UTC The listing information on this page last changed on Last updated on September 22, 2026 1:59 PM UTCd. The data relating to real estate for sale on this website comes in part from the Internet Data Exchange program of MFR MLS.
All information deemed reliable but not guaranteed. All properties are subject to prior sale, change or withdrawal. Neither listing broker(s) or information provider(s) shall be responsible for any typographical errors, misinformation, misprints and shall be held totally harmless. Listing(s) information is provided for consumers personal, non-commercial use and may not be used for any purpose other than to identify prospective properties consumers may be interested in purchasing.
Updated on September 22, 2026 1:59 PM UTC
Copyright © MFRMLS.com All information deemed reliable but not guaranteed. All properties are subject to prior sale, change or withdrawal. Neither listing broker(s) or information provider(s) shall be responsible for any typographical errors, misinformation, misprints and shall be held totally harmless. Listing(s) information is provided for consumers personal, non-commercial use and may not be used for any purpose other than to identify prospective properties consumers may be interested in purchasing. Information on this site was last updated Last updated on September 22, 2026 1:59 PM UTC The listing information on this page last changed on Last updated on September 22, 2026 1:59 PM UTCd. The data relating to real estate for sale on this website comes in part from the Internet Data Exchange program of MFR MLS.
All information deemed reliable but not guaranteed. All properties are subject to prior sale, change or withdrawal. Neither listing broker(s) or information provider(s) shall be responsible for any typographical errors, misinformation, misprints and shall be held totally harmless. Listing(s) information is provided for consumers personal, non-commercial use and may not be used for any purpose other than to identify prospective properties consumers may be interested in purchasing.
Updated on September 22, 2026 1:59 PM UTC
 The information being provided by Houston Association of REALTORS, Inc. is for the consumer's personal, non-commercial use and may not be used for any purpose other than to identify prospective properties consumers may be interested in purchasing. Any information relating to real estate for sale referenced on this web site comes from the Internet Data Exchange (IDX) program of the Houston Association of REALTORS, Inc. This web site may reference real estate listing(s) held by a brokerage firm other
 © 2026 Bryan College Station Regional Association of Realtors. All rights reserved. Information deemed to be reliable but not guaranteed. The data relating to real estate for sale on this website comes in part from the Broker Reciprocitysm Program. Real estate listings held by brokerage firms other than Houston Office are marked with the BR logo and detailed information about them includes the name of the listing brokers. Listing broker has attempted to offer accurate data, but buyers are advised
 Austin Board of REALTORS® Copyright ©2026 All rights reserved.
 Information provided courtesy of LERA MLS. IDX information is provided exclusively for consumers' personal, non-commercial use and may not be used for any purpose other than to identify prospective properties consumers may be interested in purchasing. Information is believed to be accurate but not guaranteed. Provided courtesy of LERA MLS. Copyright 2026 LERA MLS, All Rights Reserved. Data last updated September 22, 2026 1:39 PM UTC
