
Price Reduction - New Construction - Primary on Main










Address
4216 Deepwoods Dr, Austin, TX
Price
$ 2,999,990
Property Attributes
- MLS#7174248
- TypeSingle Family
- Listing Status Active
- CountyTRAVIS
- CityAustin
- Area1A
- NeighborhoodNorthwest Hills Sec 07
- Zip78731
- StyleSingle Family Residence
- Year Built2026
- Taxes$ 60000
- Price$ 2,999,990
- Bedrooms5
- Full Bathrooms4
- Half Bathrooms1
- Sqr Footage4015
- Lot Size0.2224 Acres
Data Source:
Austin Board of REALTORS® (ABOR) as distributed by MLS GRID
Property Description
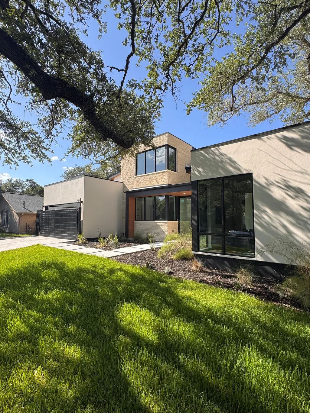
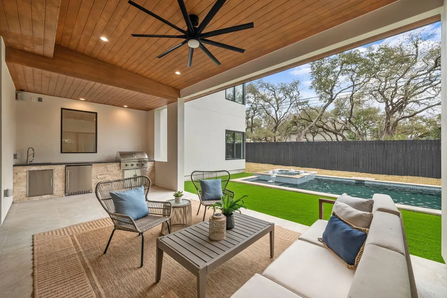
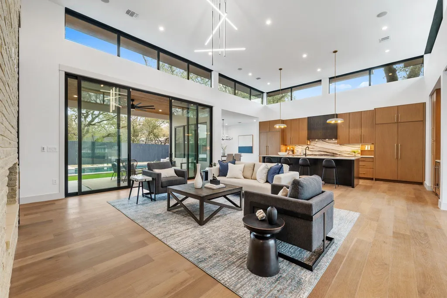
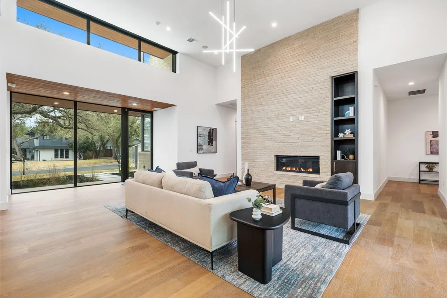
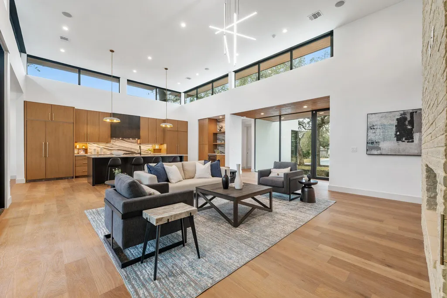
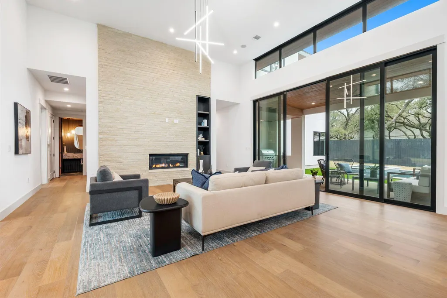
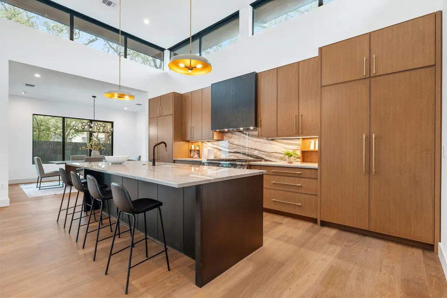
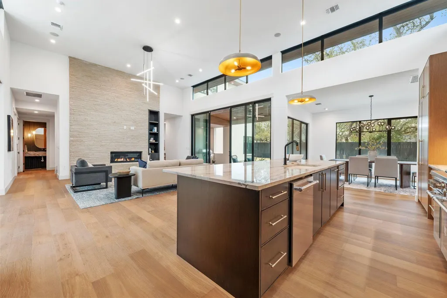
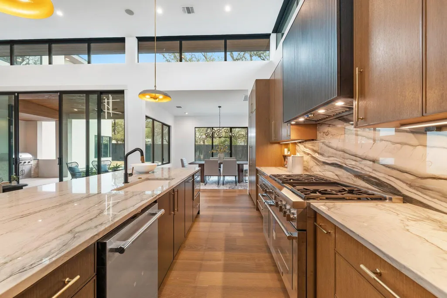
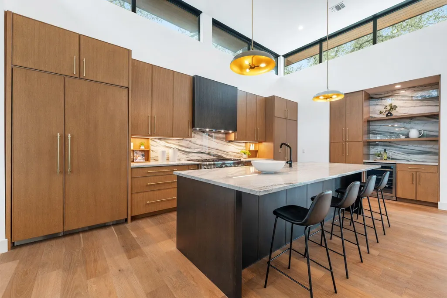
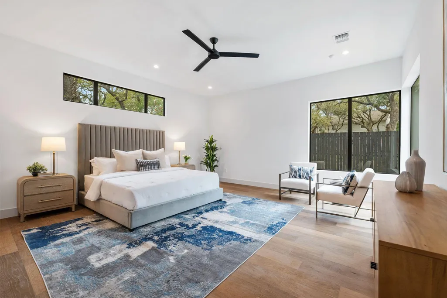
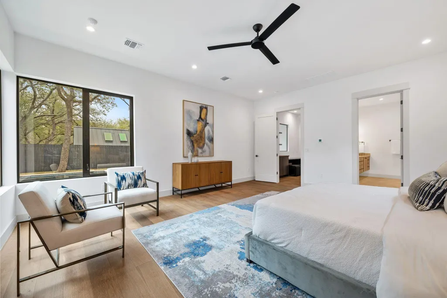
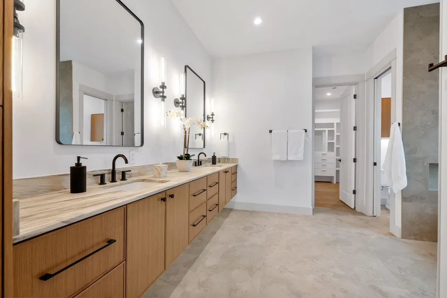
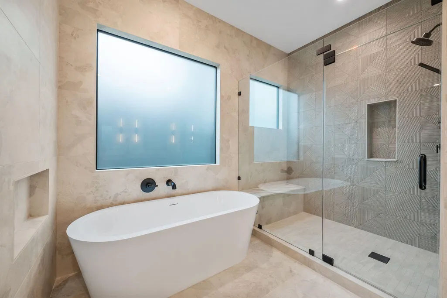
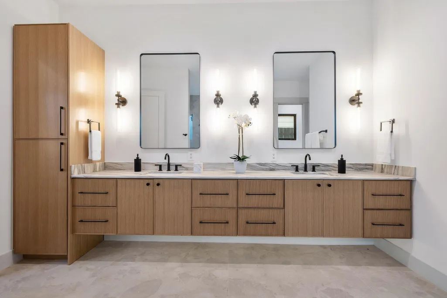
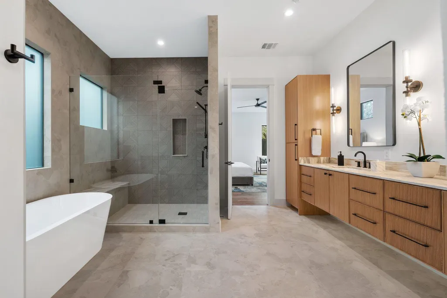
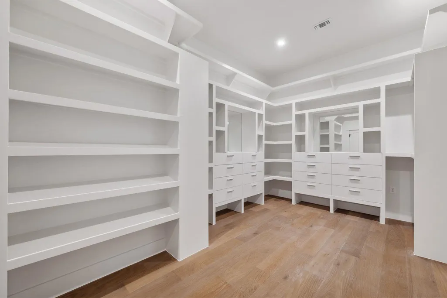
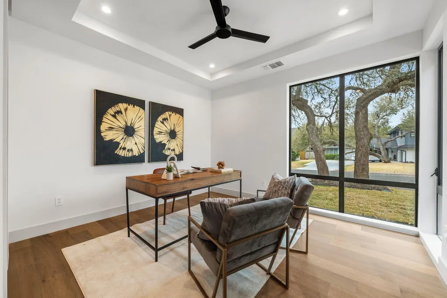
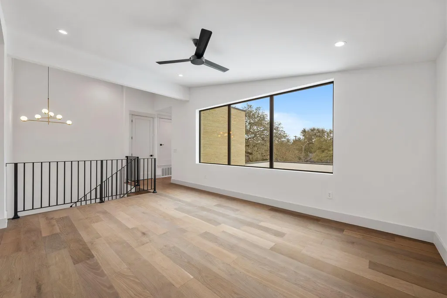
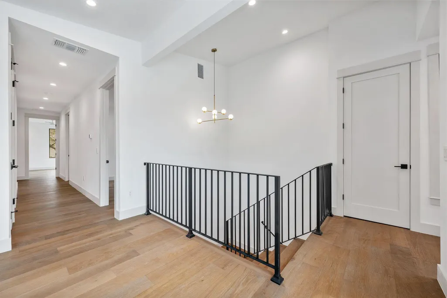
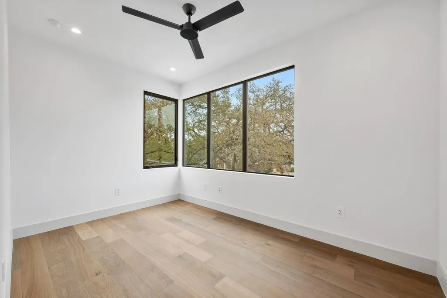
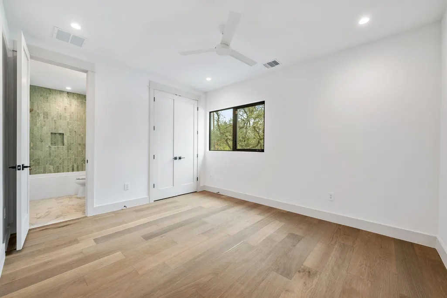
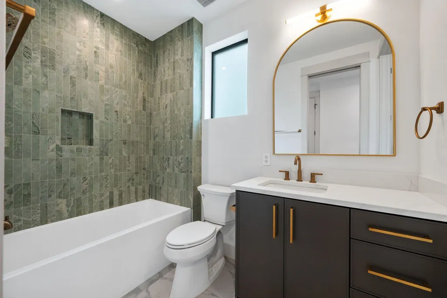
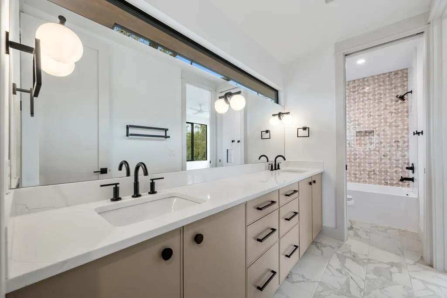
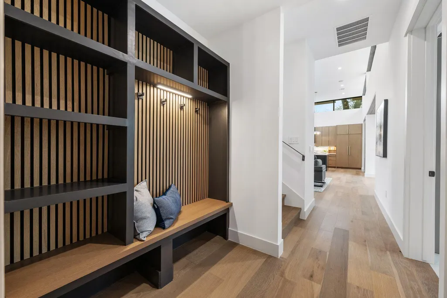
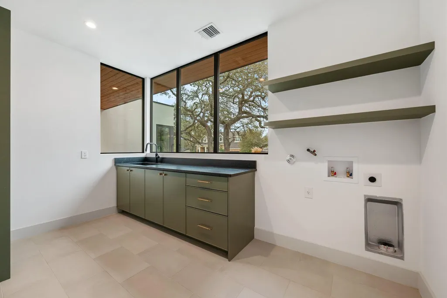
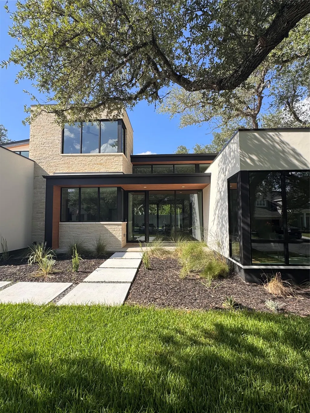
REDUCED AND PRICED TO SELL!! You will not find new construction at this level with a pool in west Austin for under 750 a ft! best price in West Austin! This newly completed 4,015-square-foot luxury residence in Northwest Hills is move-in ready and thoughtfully designed for elevated living. The main level features an exceptionally private and expansive primary suite, offering a true retreat with generous proportions and refined finishes. A secondary bedroom on the main floor, complete with a full bath, provides ideal flexibility for guest accommodations or a sophisticated home office. Soaring 15-foot ceilings lined with dramatic walls of windows flood the home with extraordinary natural light, creating an open and airy atmosphere rarely found in residential construction. Premium materials define every space, including real marble and quartzite surfaces throughout. Rich wood flooring extends seamlessly across the entire home — no carpet anywhere — reinforcing the clean, modern aesthetic. The chef’s kitchen is equipped with professional-grade Thermador appliances, beautifully integrated with custom cabinet fronts for a sleek finish. Designed for both relaxation and entertaining, the outdoor living area includes a full outdoor kitchen, a sparkling swimming pool surrounded by turf for low maintenance, and an additional natural grass yard beyond — all set on an oversized lot. Inside, smooth stucco and level-five sheetrock walls provide a clean, texture-free finish that enhances the home’s modern elegance. Upstairs, you’ll find a spacious game room filled with natural light, along with a dedicated exercise room or optional second office. Large secondary bedrooms, designer lighting throughout, and meticulous attention to detail complete this exceptional home. Show your clients as soon as possible — this Northwest Hills showpiece will not last long.
| Elementary School | Middle School | High School |
|---|---|---|
| Doss (Austin ISD) Elementary School | Murchison Middle School | Anderson High School |
| Price History | |
|---|---|
| 7/30/2026 | Listed $3,199,900 |
| 8/19/2026 | 2$3,149,900 |
| 9/3/2026 | 2$3,099,990 |
| 9/14/2026 | 4$2,999,990 |
General Features
| Living Area | 4015 |
|---|---|
| Sewer | Public Sewer |
| Heating | Central |
| Cooling | Central Air |
| Utilities | Above Ground,Electricity Connected,Natural Gas Available,Water Connected |
| Roof | Metal,Synthetic |
| Appliances | Built-In Gas Range,Built-In Refrigerator,Dishwasher,Disposal,Microwave,Wine Refrigerator |
| Garage Spaces | 2 |
| Patio/Porch Features | Front Porch,Patio |
| Pool Features | Fenced,In Ground,Pool/Spa Combo |
| Security Features | Prewired |
| Construction Materials | Brick Veneer,Stucco |
| Year Built | 2026 |
| View | None |
| Levels | Two |
| Property Subtype | Single Family Residence |
| Tax Year | 2025 |
| Waterfront Features | None |
| Community Features | Park |
| Accessibility | None |
| County | Travis |
| New Construction | Yes |
| Property Type | Residential |
| HOA | No |
| Energy Efficient | None |
| Subdivision Name | Northwest Hills Sec 07 |
| Facing Direction | South |
| Green Sustainability | None |
| Other Structures | None |
| Full Baths | 4 |
| Status | Active |
| Directions | from Mesa go west on Deepwoods,home on right |
| High School | Anderson |
| City | Austin |
| Disclosures | None |
| MLS Area | 1A |
| Lot Size Square Feet | 9687.74 |
| Elementary School | Doss (Austin ISD) |
| Tax Annual Amount | 13690.43 |
| Middle/Junior High School | Murchison |
| Property Condition | New Construction |
| Builder Name | Lohr Homes |
| Standard Status | Active |
| Year Built Source | Public Records |
| Tax Assessed Value | 668973 |
Interior Features
| Interior Amenities | Breakfast Bar,Cathedral Ceiling(s),Kitchen Island,Open Floorplan,Primary Bedroom on Main |
|---|---|
| Flooring | No Carpet,Tile,Wood |
| Total Fireplaces | 1 |
| Fireplace Features | Glass Doors |
| Window Features | Double Pane Windows |
| Half Baths | 1 |
| Total Bedrooms | 5 |
| Main Level Bedrooms | 2 |
| LivingAreaSource | Public Records |
| Total Baths | 5 |
Exterior Features
| Exterior Amenities | Gas Grill,Outdoor Grill,Private Yard |
|---|---|
| Fencing | Full |
| Parking Features | Attached Carport |
| Lot Features | Sprinkler - Automatic,Trees-Large (Over 40 Ft) |
| Water Source | Public |
| Total Parking | 2 |
| Foundation Details | Slab |
| Lot Size Acres | 0.2224 |
| Waterfront Y/N | No |
| Covered Spaces | 2 |
| Horse Y/N | No |
| Horse Amenities | None |
Amenities
- Foreclosure
- Views
- Short Sale
- New Construction
- Adult 55+
- Lease To Own
- No HOA Fees
- Furnished
- Primary On Main
- Air Conditioning
- Seller Finance
- Green
- Fixer Upper
- Horse
- Golf
- Fireplace
- Deck
- Garage
- Basement
- Pool
Property vs Single Family Average in 78731
Price
Taxes
Year Built
Visits
 Copyright © MFRMLS.com All information deemed reliable but not guaranteed. All properties are subject to prior sale, change or withdrawal. Neither listing broker(s) or information provider(s) shall be responsible for any typographical errors, misinformation, misprints and shall be held totally harmless. Listing(s) information is provided for consumers personal, non-commercial use and may not be used for any purpose other than to identify prospective properties consumers may be interested in purchasing. Information on this site was last updated Last updated on September 21, 2026 1:20 PM UTC The listing information on this page last changed on Last updated on September 21, 2026 1:20 PM UTCd. The data relating to real estate for sale on this website comes in part from the Internet Data Exchange program of MFR MLS.
All information deemed reliable but not guaranteed. All properties are subject to prior sale, change or withdrawal. Neither listing broker(s) or information provider(s) shall be responsible for any typographical errors, misinformation, misprints and shall be held totally harmless. Listing(s) information is provided for consumers personal, non-commercial use and may not be used for any purpose other than to identify prospective properties consumers may be interested in purchasing.
Updated on September 21, 2026 1:20 PM UTC
Copyright © MFRMLS.com All information deemed reliable but not guaranteed. All properties are subject to prior sale, change or withdrawal. Neither listing broker(s) or information provider(s) shall be responsible for any typographical errors, misinformation, misprints and shall be held totally harmless. Listing(s) information is provided for consumers personal, non-commercial use and may not be used for any purpose other than to identify prospective properties consumers may be interested in purchasing. Information on this site was last updated Last updated on September 21, 2026 1:20 PM UTC The listing information on this page last changed on Last updated on September 21, 2026 1:20 PM UTCd. The data relating to real estate for sale on this website comes in part from the Internet Data Exchange program of MFR MLS.
All information deemed reliable but not guaranteed. All properties are subject to prior sale, change or withdrawal. Neither listing broker(s) or information provider(s) shall be responsible for any typographical errors, misinformation, misprints and shall be held totally harmless. Listing(s) information is provided for consumers personal, non-commercial use and may not be used for any purpose other than to identify prospective properties consumers may be interested in purchasing.
Updated on September 21, 2026 1:20 PM UTC
 The information being provided by Houston Association of REALTORS, Inc. is for the consumer's personal, non-commercial use and may not be used for any purpose other than to identify prospective properties consumers may be interested in purchasing. Any information relating to real estate for sale referenced on this web site comes from the Internet Data Exchange (IDX) program of the Houston Association of REALTORS, Inc. This web site may reference real estate listing(s) held by a brokerage firm other
 © 2026 Bryan College Station Regional Association of Realtors. All rights reserved. Information deemed to be reliable but not guaranteed. The data relating to real estate for sale on this website comes in part from the Broker Reciprocitysm Program. Real estate listings held by brokerage firms other than Houston Office are marked with the BR logo and detailed information about them includes the name of the listing brokers. Listing broker has attempted to offer accurate data, but buyers are advised
 Austin Board of REALTORS® Copyright ©2026 All rights reserved.
 Information provided courtesy of LERA MLS. IDX information is provided exclusively for consumers' personal, non-commercial use and may not be used for any purpose other than to identify prospective properties consumers may be interested in purchasing. Information is believed to be accurate but not guaranteed. Provided courtesy of LERA MLS. Copyright 2026 LERA MLS, All Rights Reserved. Data last updated September 21, 2026 1:15 PM UTC
