
Views - Eco Friendly

Address
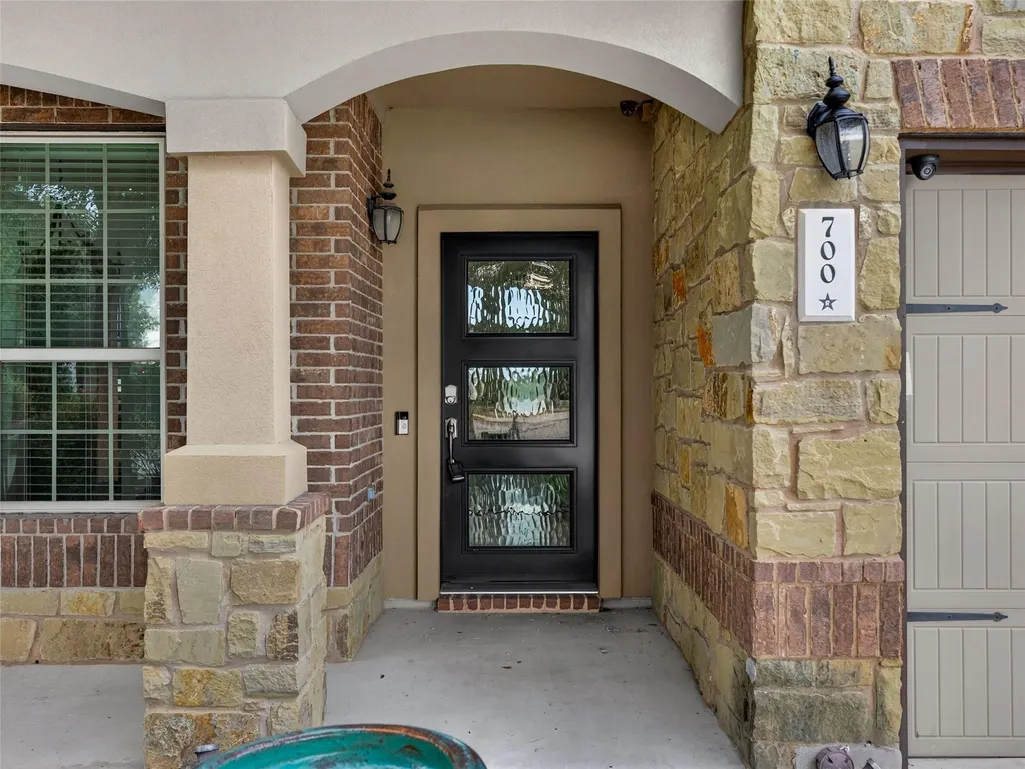
700 Ledge Stone Dr, Austin, TX
Price
$ 760,000
Property Attributes
- MLS#5485787
- TypeSingle Family
- Listing Status Active
- CountyHAYS
- CityAustin
- AreaHD
- NeighborhoodBush Ranch Ph 1 Rev
- Zip78737
- StyleSingle Family Residence
- Year Built2013
- Taxes$ 18335
- Price$ 760,000
- Bedrooms5
- Full Bathrooms3
- Half Bathrooms1
- Sqr Footage3331
- Lot Size0.23 Acres
Data Source:
Austin Board of REALTORS® (ABOR) as distributed by MLS GRID
Property Description
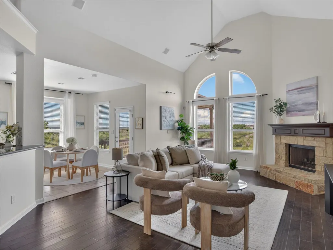
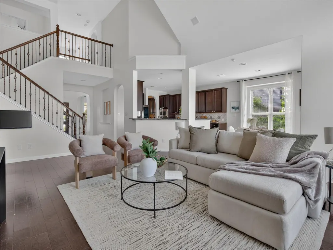
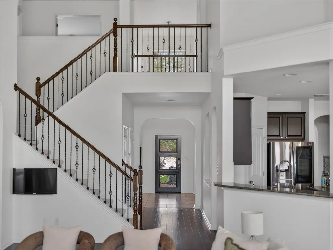
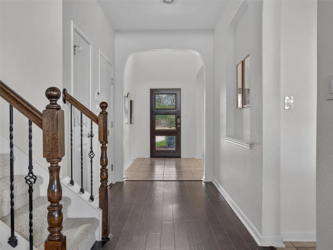
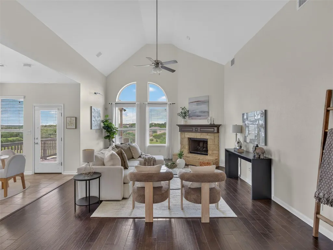
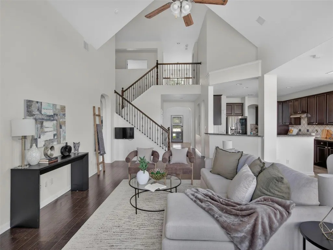
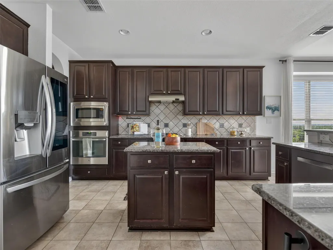
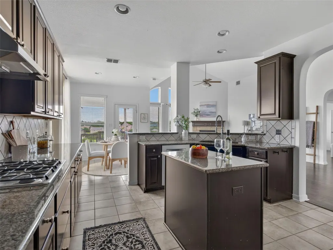
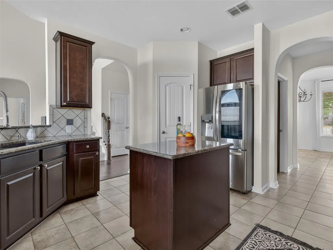
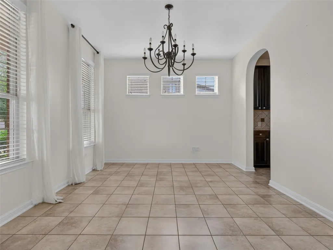
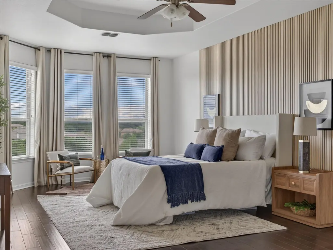
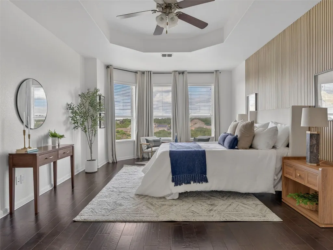
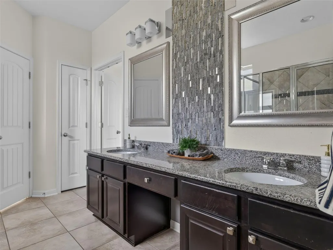
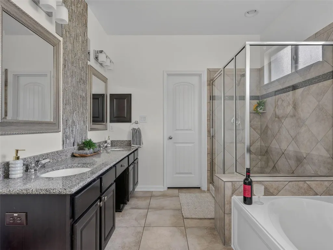
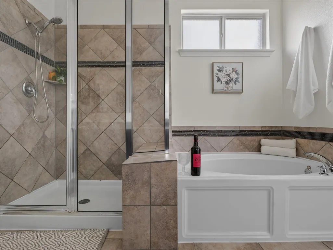
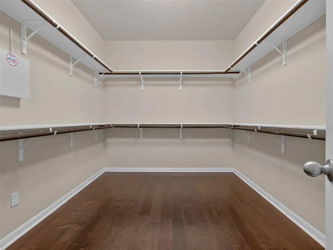
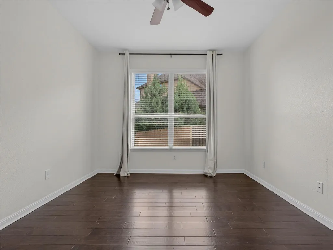
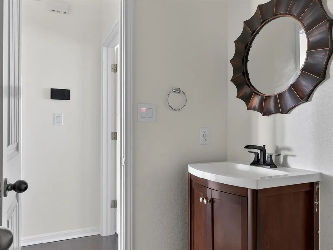
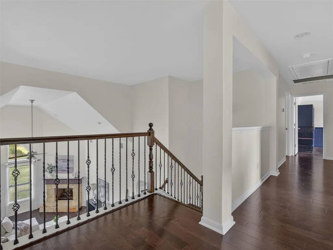
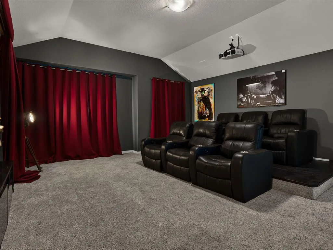
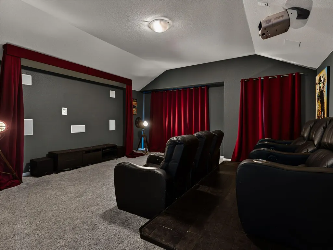
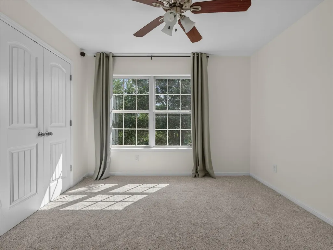
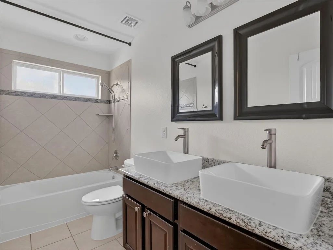
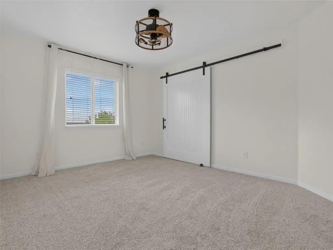
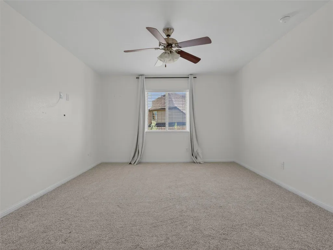
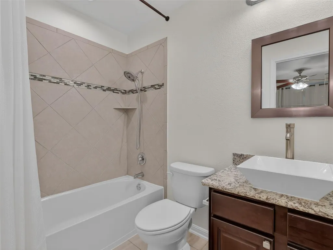
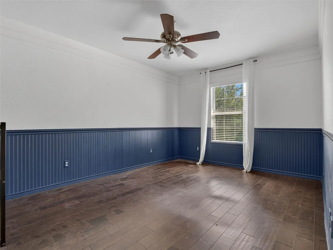
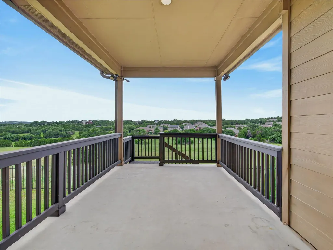
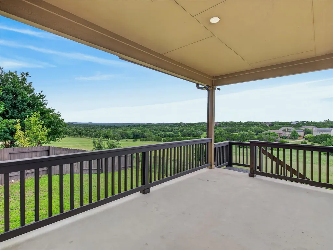
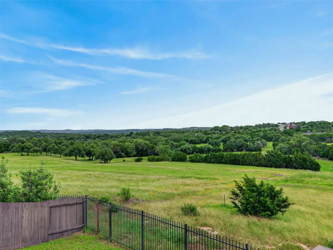
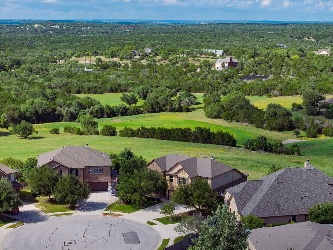
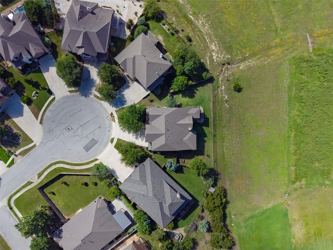
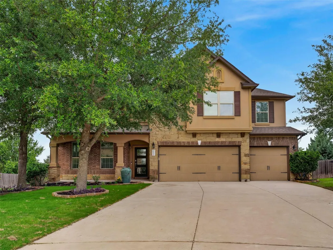
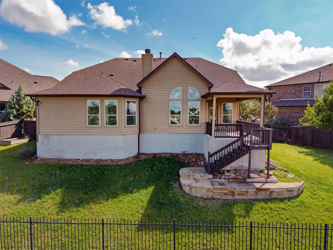
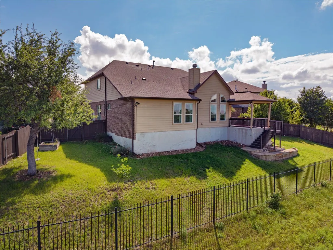
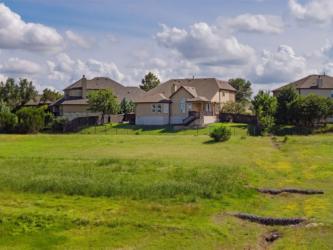
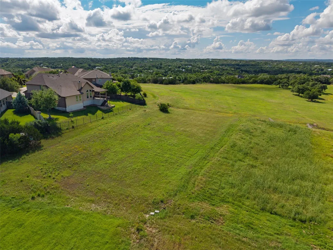
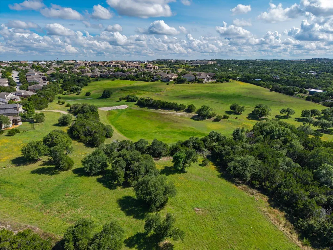
Tucked away at the end of a quiet cul-de-sac and backing to open green space with no rear neighbors, this beautiful 5-bedroom home in sought-after Bush Ranch offers sweeping views, exceptional privacy, and access to highly acclaimed Dripping Springs schools. Thoughtfully designed for both everyday living and entertaining, the home provides the perfect balance of comfort, functionality, and room to grow. A dramatic two-story foyer welcomes you into bright, open living spaces where soaring ceilings, rich wood floors, and expansive windows showcase the stunning views beyond. At the heart of the home, the kitchen is designed for gathering, featuring a large center island, breakfast bar, stainless steel appliances, and ample storage, all opening seamlessly to the living room and its inviting fireplace. Privately situated on the main level, the primary suite offers a peaceful retreat with beautiful views, a soaking tub, separate shower, dual vanities, and an oversized walk-in closet. Upstairs, four additional bedrooms are complemented by a large second living area, creating a comfortable space for gathering, relaxing, or movie nights. Step outside to enjoy the covered patio and terrace, where breathtaking sunsets and greenbelt views provide the perfect backdrop for outdoor dining, entertaining, or simply unwinding at the end of the day. Complete with an oversized 3-car garage, energy-efficient construction, and convenient access to Highway 290, this exceptional home offers a rare opportunity to enjoy space, privacy, and a peaceful setting just minutes from downtown Dripping Springs and an easy drive to Austin.
| Elementary School | Middle School | High School |
|---|---|---|
| Dripping Springs Elementary School | Dripping Springs Middle | Dripping Springs High School |
| Price History | |
|---|---|
| 6/11/2026 | Listed $799,000 |
| 7/9/2026 | 5$760,000 |
General Features
| Living Area | 3331 |
|---|---|
| Sewer | Public Sewer |
| Heating | Central |
| Cooling | Central Air |
| Utilities | Electricity Connected,Water Connected |
| Roof | Composition |
| Appliances | Built-In Oven(s),Built-In Range,Dishwasher,RNGHD,Refrigerator,Stainless Steel Appliance(s) |
| HOA Fee | 420 |
| Garage Spaces | 3 |
| Association Fee Includes | Common Area Maintenance |
| Patio/Porch Features | Covered,Front Porch,Patio,Rear Porch,Terrace |
| Pool Features | None |
| Security Features | See Remarks |
| Construction Materials | Masonry – Partial,Stone,Stucco |
| Year Built | 2013 |
| View | Hill Country,Neighborhood |
| Levels | Two |
| Property Subtype | Single Family Residence |
| Tax Year | 2025 |
| Waterfront Features | None |
| Community Features | See Remarks |
| Accessibility | None |
| Assoc Fee Paid Per | Semi-Annually |
| County | Hays |
| New Construction | No |
| Property Type | Residential |
| HOA | Yes |
| Energy Efficient | Insulation,Windows |
| Subdivision Name | Bush Ranch Ph 1 Rev |
| Facing Direction | Southwest |
| Green Sustainability | See Remarks |
| Other Structures | None |
| Full Baths | 3 |
| Status | Active |
| Directions | Take Highway 290 and turn onto Ledge Stone Drive. At the roundabout,take the first exit and continue on Ledge Stone Drive. Follow the road to the end of the cul-de-sac. The home is located at the end |
| High School | Dripping Springs |
| City | Austin |
| Disclosures | MUD,Seller Disclosure |
| Association Name | Associa Hill Country |
| MLS Area | HD |
| Lot Size Square Feet | 10018.8 |
| Elementary School | Dripping Springs |
| Tax Annual Amount | 18335.48 |
| Middle/Junior High School | Dripping Springs Middle |
| Property Condition | Resale |
| Virtual Tour | https://live.kuperrealty.com/700ledgestonedrive/?mls |
| Standard Status | Active |
| Year Built Source | Public Records |
| Tax Assessed Value | 723510 |
| Virtual Tour | https://live.kuperrealty.com/700ledgestonedrive |
Interior Features
| Interior Amenities | Breakfast Bar,Built-in Features,Ceiling Fan(s),Ceiling-High,Double Vanity,Entrance Foyer,Interior Steps,Kitchen Island,Open Floorplan,Soaking Tub,Walk-In Closet(s) |
|---|---|
| Flooring | Carpet,Tile,Wood |
| Total Fireplaces | 1 |
| Fireplace Features | Living Room |
| Window Features | Blinds,Double Pane Windows |
| Half Baths | 1 |
| Total Bedrooms | 5 |
| Main Level Bedrooms | 1 |
| LivingAreaSource | Public Records |
| Total Baths | 4 |
Exterior Features
| Exterior Amenities | Private Yard |
|---|---|
| Fencing | Back Yard,Fenced |
| Parking Features | Attached,Driveway,Garage,Oversized |
| Lot Features | Back Yard,Front Yard,Gentle Sloping,Landscaped |
| Water Source | MUD |
| Total Parking | 6 |
| Foundation Details | Slab |
| Lot Size Acres | 0.23 |
| Waterfront Y/N | No |
| Covered Spaces | 3 |
| Horse Y/N | No |
| Horse Amenities | None |
Amenities
- Foreclosure
- Views
- Short Sale
- New Construction
- Adult 55+
- Lease To Own
- No HOA Fees
- Furnished
- Primary On Main
- Air Conditioning
- Seller Finance
- Green
- Fixer Upper
- Horse
- Golf
- Fireplace
- Deck
- Garage
- Basement
- Pool
Property vs Single Family Average in 78737
Price
Taxes
Year Built
Visits
 Copyright © MFRMLS.com All information deemed reliable but not guaranteed. All properties are subject to prior sale, change or withdrawal. Neither listing broker(s) or information provider(s) shall be responsible for any typographical errors, misinformation, misprints and shall be held totally harmless. Listing(s) information is provided for consumers personal, non-commercial use and may not be used for any purpose other than to identify prospective properties consumers may be interested in purchasing. Information on this site was last updated Last updated on September 24, 2026 1:58 PM UTC The listing information on this page last changed on Last updated on September 24, 2026 1:58 PM UTCd. The data relating to real estate for sale on this website comes in part from the Internet Data Exchange program of MFR MLS.
All information deemed reliable but not guaranteed. All properties are subject to prior sale, change or withdrawal. Neither listing broker(s) or information provider(s) shall be responsible for any typographical errors, misinformation, misprints and shall be held totally harmless. Listing(s) information is provided for consumers personal, non-commercial use and may not be used for any purpose other than to identify prospective properties consumers may be interested in purchasing.
Updated on September 24, 2026 1:58 PM UTC
Copyright © MFRMLS.com All information deemed reliable but not guaranteed. All properties are subject to prior sale, change or withdrawal. Neither listing broker(s) or information provider(s) shall be responsible for any typographical errors, misinformation, misprints and shall be held totally harmless. Listing(s) information is provided for consumers personal, non-commercial use and may not be used for any purpose other than to identify prospective properties consumers may be interested in purchasing. Information on this site was last updated Last updated on September 24, 2026 1:58 PM UTC The listing information on this page last changed on Last updated on September 24, 2026 1:58 PM UTCd. The data relating to real estate for sale on this website comes in part from the Internet Data Exchange program of MFR MLS.
All information deemed reliable but not guaranteed. All properties are subject to prior sale, change or withdrawal. Neither listing broker(s) or information provider(s) shall be responsible for any typographical errors, misinformation, misprints and shall be held totally harmless. Listing(s) information is provided for consumers personal, non-commercial use and may not be used for any purpose other than to identify prospective properties consumers may be interested in purchasing.
Updated on September 24, 2026 1:58 PM UTC
 The information being provided by Houston Association of REALTORS, Inc. is for the consumer's personal, non-commercial use and may not be used for any purpose other than to identify prospective properties consumers may be interested in purchasing. Any information relating to real estate for sale referenced on this web site comes from the Internet Data Exchange (IDX) program of the Houston Association of REALTORS, Inc. This web site may reference real estate listing(s) held by a brokerage firm other
 © 2026 Bryan College Station Regional Association of Realtors. All rights reserved. Information deemed to be reliable but not guaranteed. The data relating to real estate for sale on this website comes in part from the Broker Reciprocitysm Program. Real estate listings held by brokerage firms other than Houston Office are marked with the BR logo and detailed information about them includes the name of the listing brokers. Listing broker has attempted to offer accurate data, but buyers are advised
 Austin Board of REALTORS® Copyright ©2026 All rights reserved.
 Information provided courtesy of LERA MLS. IDX information is provided exclusively for consumers' personal, non-commercial use and may not be used for any purpose other than to identify prospective properties consumers may be interested in purchasing. Information is believed to be accurate but not guaranteed. Provided courtesy of LERA MLS. Copyright 2026 LERA MLS, All Rights Reserved. Data last updated September 24, 2026 1:44 PM UTC
