
Price Reduction - Short Sale - Views

Address
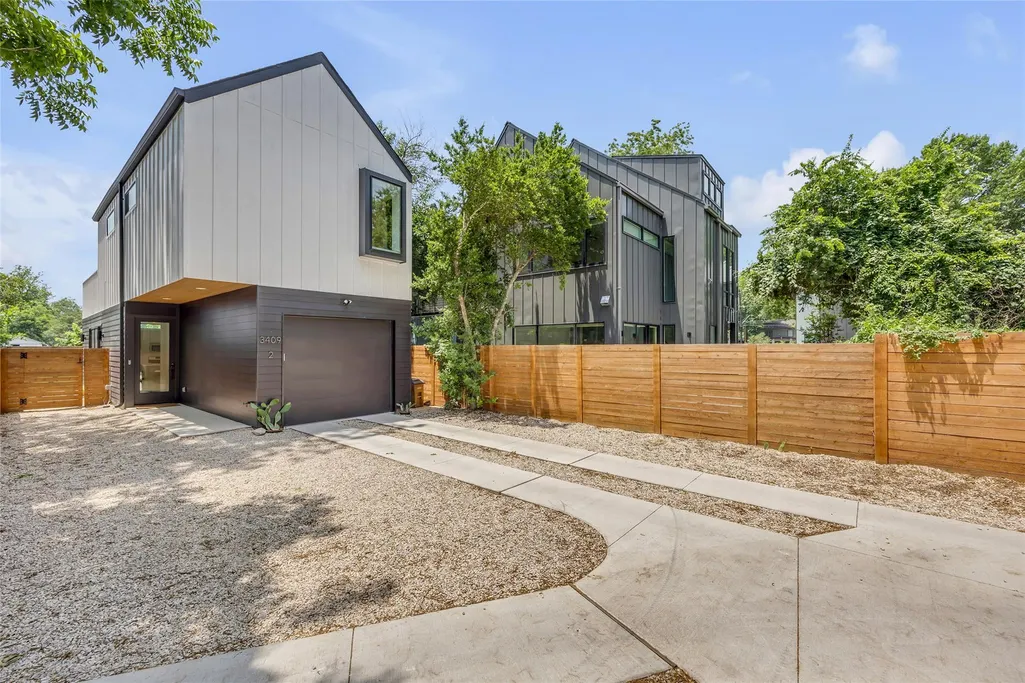
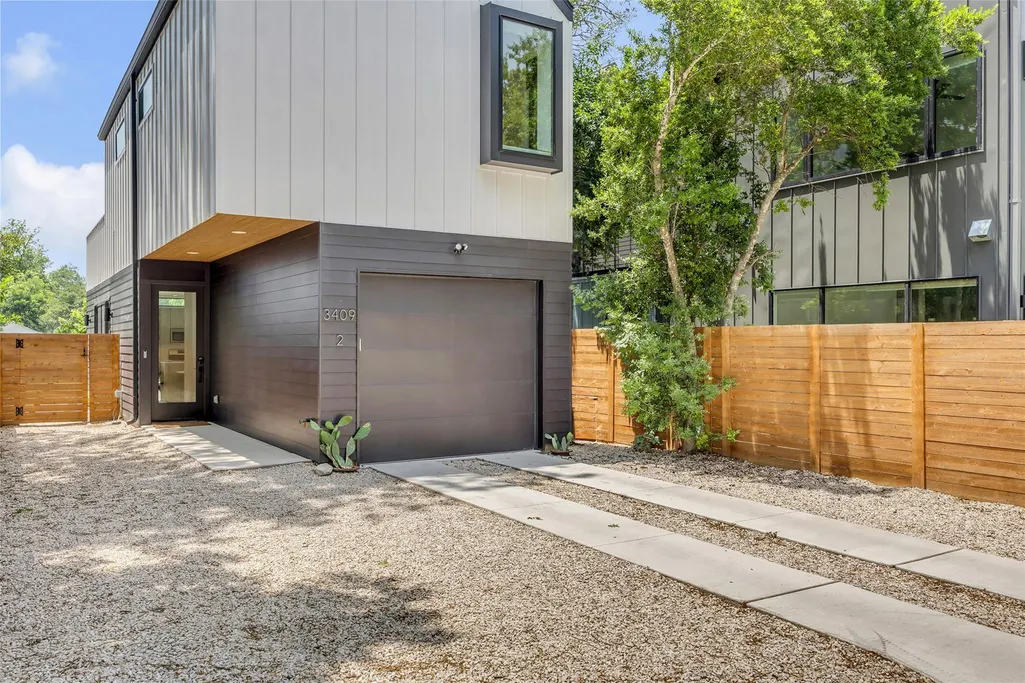
3409 Neal St # 2, Austin, TX
Price
$ 485,000
Property Attributes
- MLS#5405316
- TypeSingle Family
- Listing Status Active
- CountyTRAVIS
- CityAustin
- Area5
- Neighborhood3409 NEAL CONDOMINIUMS
- Zip78702
- StyleSingle Family Residence
- Year Built2022
- Taxes$ 12121
- Price$ 485,000
- Bedrooms2
- Full Bathrooms2
- Half Bathrooms1
- Sqr Footage1092
- Lot Size0.1197 Acres
Data Source:
Austin Board of REALTORS® (ABOR) as distributed by MLS GRID
Property Description
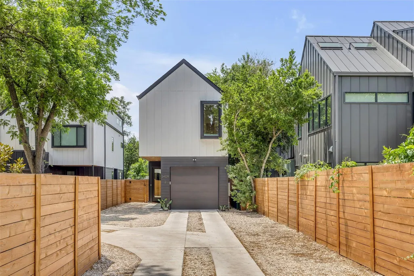
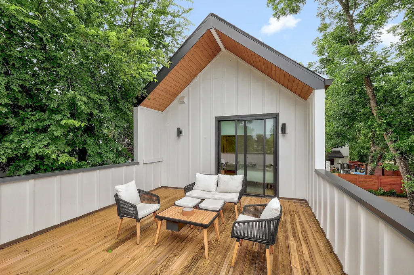
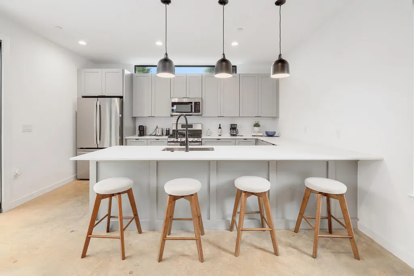
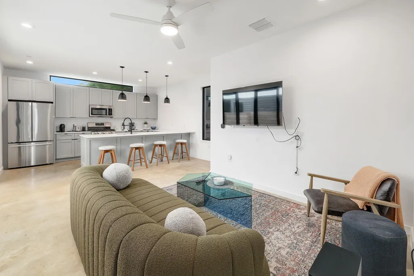
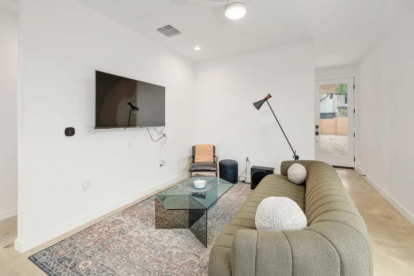
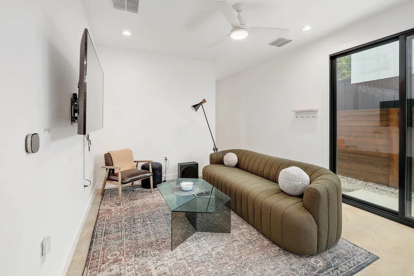
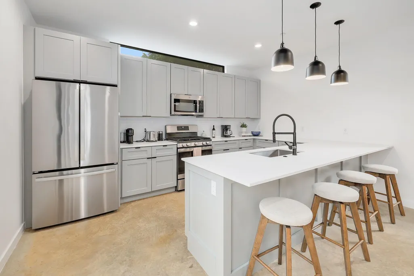
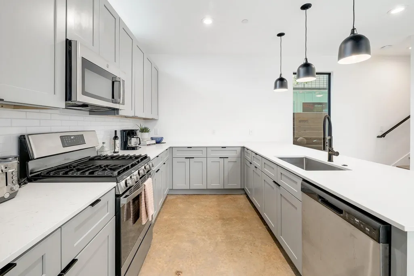
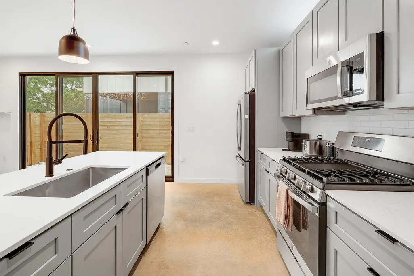
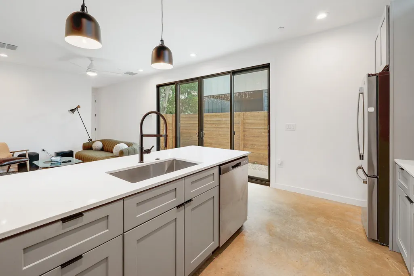
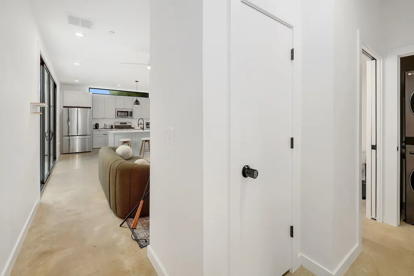
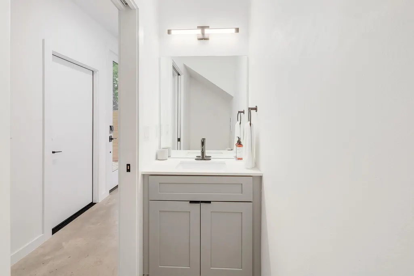
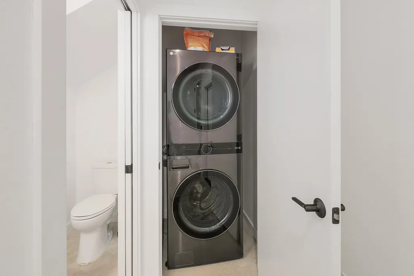
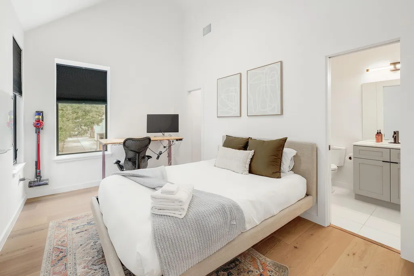
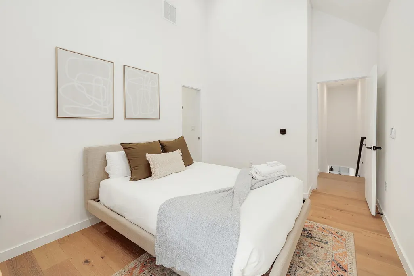
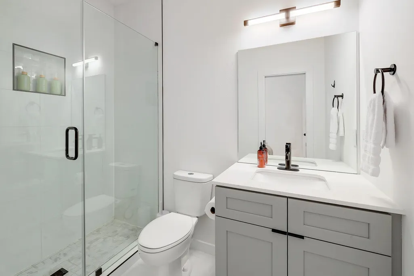
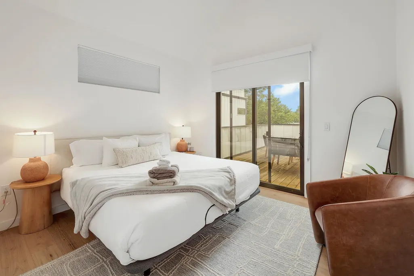
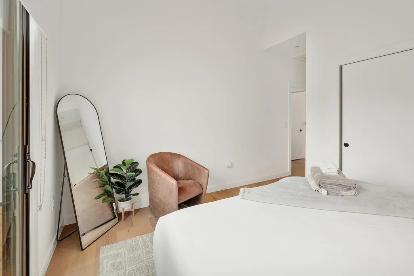
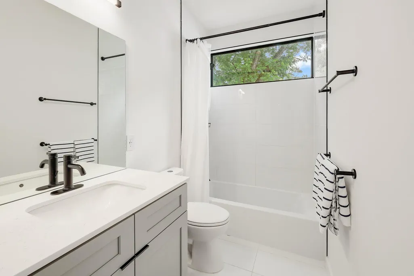
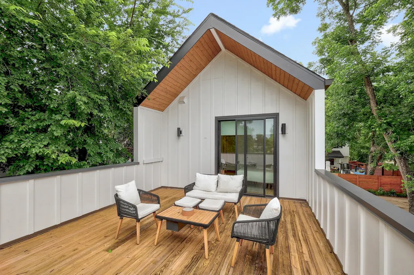
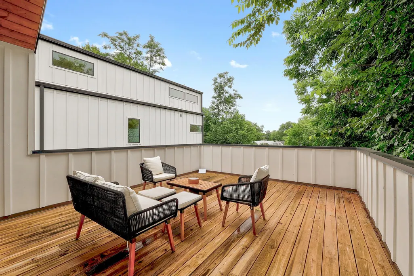
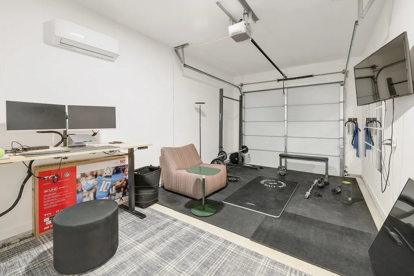
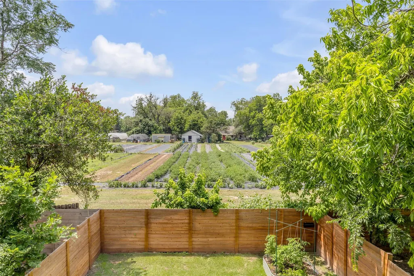
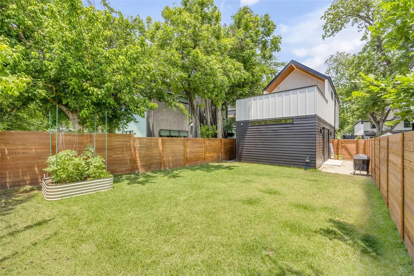
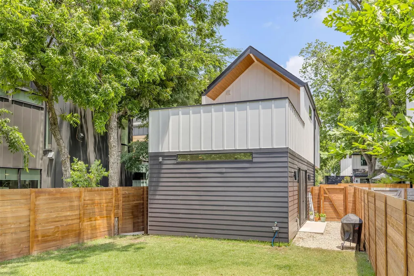
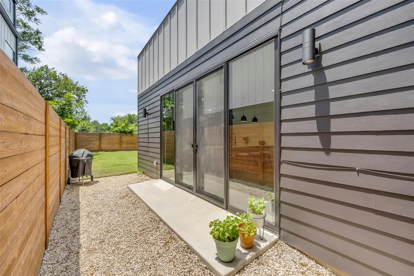
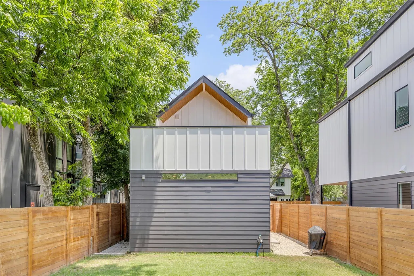
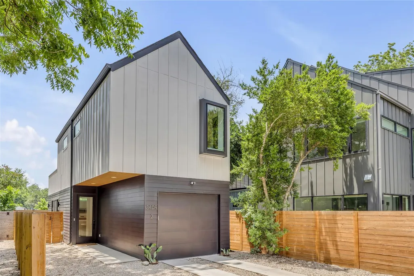
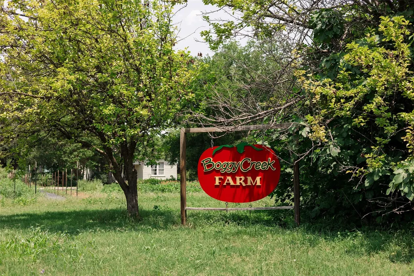
Welcome to 3409 Neal Street #2, a contemporary East Austin condo offering the perfect blend of modern design, functional living, and an unbeatable location. This 2 bedroom, 2.5 bath home features an open-concept layout filled with natural light, polished concrete flooring on the main level, and seamless flow between the living and kitchen areas. Whether you're entertaining friends or enjoying a quiet evening at home, the thoughtfully designed floor plan offers both comfort and style. Upstairs, both bedrooms feature ensuite bathrooms, offering comfort and flexibility. The bedroom positioned at the rear of the home showcases vaulted ceilings and direct access to a private terrace overlooking Boggy Creek Farm, blending indoor and outdoor living with tranquil views of one of East Austin's most beloved landmarks. The attached garage has been upgraded with climate control, creating a versatile flex space ideal for a home office, fitness studio, creative workspace, or hobby room. Located in the heart of East Austin, this home places you just moments from neighborhood favorites. Grab your coffee at Flitch Coffee, enjoy fresh local produce from Boggy Creek Farm, explore the nearby Boggy Creek Trail, or take advantage of the area's acclaimed restaurants, breweries, and entertainment venues. With convenient access to downtown Austin, major employers, The University of Texas, and everything the East Side has to offer, this home delivers the ideal combination of urban convenience and neighborhood charm. Combining modern finishes, flexible living spaces, and a location surrounded by some of Austin's most beloved local destinations, this home presents an exceptional opportunity to experience the best of East Austin living. Whether you're relaxing on the private terrace, working from the climate-controlled flex space in the garage, or exploring the neighborhood, every aspect of this home is designed to support both convenience and connection. Schedule your private showing today!
| Elementary School | Middle School | High School |
|---|---|---|
| Govalle Elementary School | Kealing Middle School | Eastside Early College High School |
| Price History | |
|---|---|
| 6/16/2026 | Listed $540,000 |
| 7/16/2026 | 3$525,000 |
| 8/31/2026 | 5$500,000 |
| 9/17/2026 | 3$485,000 |
General Features
| Living Area | 1092 |
|---|---|
| Sewer | Public Sewer |
| Heating | Central |
| Cooling | Ceiling Fan(s),Central Air |
| Utilities | Electricity Available,Sewer Available,Water Available |
| Roof | Shingle |
| Appliances | Dishwasher,Disposal,Gas Range,Microwave,Stainless Steel Appliance(s) |
| Garage Spaces | 1 |
| Association Fee Includes | See Remarks |
| Patio/Porch Features | Deck,Patio |
| Pool Features | None |
| Security Features | Smoke Detector(s) |
| Construction Materials | Concrete,Frame,HardiPlank Type,Spray Foam Insulation |
| Year Built | 2022 |
| View | Garden |
| Levels | Two |
| Unit Number | 2 |
| Property Subtype | Single Family Residence |
| Tax Year | 2026 |
| Waterfront Features | None |
| Community Features | Curbs,Sidewalks |
| Accessibility | None |
| Assoc Fee Paid Per | See Remarks |
| County | Travis |
| New Construction | No |
| Property Type | Residential |
| HOA | Yes |
| Energy Efficient | None |
| Subdivision Name | 3409 NEAL CONDOMINIUMS |
| Facing Direction | Northeast |
| Green Sustainability | None |
| Other Structures | None |
| Full Baths | 2 |
| Status | Active |
| Directions | From Hwy 183: exit E. 7th Street and travel west,turn right on Springdale Rd,turn left onto Govalle Ave,turn left onto Cherico St,turn left on Neal St,property will be on your right. |
| High School | Eastside Early College |
| City | Austin |
| Disclosures | Residential Service Contract |
| Association Name | 3409 Neal Condominiums |
| MLS Area | 5 |
| Lot Size Square Feet | 5214.13 |
| Elementary School | Govalle |
| Tax Annual Amount | 10935.43 |
| Middle/Junior High School | Kealing |
| Property Condition | Resale |
| Additional Parcels Y/N | No |
| Standard Status | Active |
| Year Built Source | Public Records |
| Tax Assessed Value | 592299 |
Interior Features
| Interior Amenities | Breakfast Bar,Ceiling Fan(s),Ceiling-High,Ceiling-Vaulted,Interior Steps,Open Floorplan,Recessed Lighting,Stackable W/D Connections |
|---|---|
| Flooring | Concrete,Tile,Wood |
| Window Features | Blinds |
| Half Baths | 1 |
| Total Bedrooms | 2 |
| LivingAreaSource | Public Records |
| Total Baths | 3 |
Exterior Features
| Exterior Amenities | Rain Gutters,Private Yard |
|---|---|
| Fencing | Back Yard,Fenced,Privacy,Wood |
| Parking Features | Attached,Door-Single,Driveway,Garage |
| Lot Features | Back Yard,Level,Sprinklers In Rear |
| Water Source | Public |
| Total Parking | 2 |
| Foundation Details | Slab |
| Lot Size Acres | 0.1197 |
| Waterfront Y/N | No |
| Covered Spaces | 1 |
| Horse Y/N | No |
| Horse Amenities | None |
Amenities
- Foreclosure
- Views
- Short Sale
- New Construction
- Adult 55+
- Lease To Own
- No HOA Fees
- Furnished
- Primary On Main
- Air Conditioning
- Seller Finance
- Green
- Fixer Upper
- Horse
- Golf
- Fireplace
- Deck
- Garage
- Basement
- Pool
Property vs Single Family Average in 78702
Price
Taxes
Year Built
Visits
 Copyright © MFRMLS.com All information deemed reliable but not guaranteed. All properties are subject to prior sale, change or withdrawal. Neither listing broker(s) or information provider(s) shall be responsible for any typographical errors, misinformation, misprints and shall be held totally harmless. Listing(s) information is provided for consumers personal, non-commercial use and may not be used for any purpose other than to identify prospective properties consumers may be interested in purchasing. Information on this site was last updated Last updated on September 21, 2026 1:20 PM UTC The listing information on this page last changed on Last updated on September 21, 2026 1:20 PM UTCd. The data relating to real estate for sale on this website comes in part from the Internet Data Exchange program of MFR MLS.
All information deemed reliable but not guaranteed. All properties are subject to prior sale, change or withdrawal. Neither listing broker(s) or information provider(s) shall be responsible for any typographical errors, misinformation, misprints and shall be held totally harmless. Listing(s) information is provided for consumers personal, non-commercial use and may not be used for any purpose other than to identify prospective properties consumers may be interested in purchasing.
Updated on September 21, 2026 1:20 PM UTC
Copyright © MFRMLS.com All information deemed reliable but not guaranteed. All properties are subject to prior sale, change or withdrawal. Neither listing broker(s) or information provider(s) shall be responsible for any typographical errors, misinformation, misprints and shall be held totally harmless. Listing(s) information is provided for consumers personal, non-commercial use and may not be used for any purpose other than to identify prospective properties consumers may be interested in purchasing. Information on this site was last updated Last updated on September 21, 2026 1:20 PM UTC The listing information on this page last changed on Last updated on September 21, 2026 1:20 PM UTCd. The data relating to real estate for sale on this website comes in part from the Internet Data Exchange program of MFR MLS.
All information deemed reliable but not guaranteed. All properties are subject to prior sale, change or withdrawal. Neither listing broker(s) or information provider(s) shall be responsible for any typographical errors, misinformation, misprints and shall be held totally harmless. Listing(s) information is provided for consumers personal, non-commercial use and may not be used for any purpose other than to identify prospective properties consumers may be interested in purchasing.
Updated on September 21, 2026 1:20 PM UTC
 The information being provided by Houston Association of REALTORS, Inc. is for the consumer's personal, non-commercial use and may not be used for any purpose other than to identify prospective properties consumers may be interested in purchasing. Any information relating to real estate for sale referenced on this web site comes from the Internet Data Exchange (IDX) program of the Houston Association of REALTORS, Inc. This web site may reference real estate listing(s) held by a brokerage firm other
 © 2026 Bryan College Station Regional Association of Realtors. All rights reserved. Information deemed to be reliable but not guaranteed. The data relating to real estate for sale on this website comes in part from the Broker Reciprocitysm Program. Real estate listings held by brokerage firms other than Houston Office are marked with the BR logo and detailed information about them includes the name of the listing brokers. Listing broker has attempted to offer accurate data, but buyers are advised
 Austin Board of REALTORS® Copyright ©2026 All rights reserved.
 Information provided courtesy of LERA MLS. IDX information is provided exclusively for consumers' personal, non-commercial use and may not be used for any purpose other than to identify prospective properties consumers may be interested in purchasing. Information is believed to be accurate but not guaranteed. Provided courtesy of LERA MLS. Copyright 2026 LERA MLS, All Rights Reserved. Data last updated September 21, 2026 1:15 PM UTC
