
Price Reduction - Views









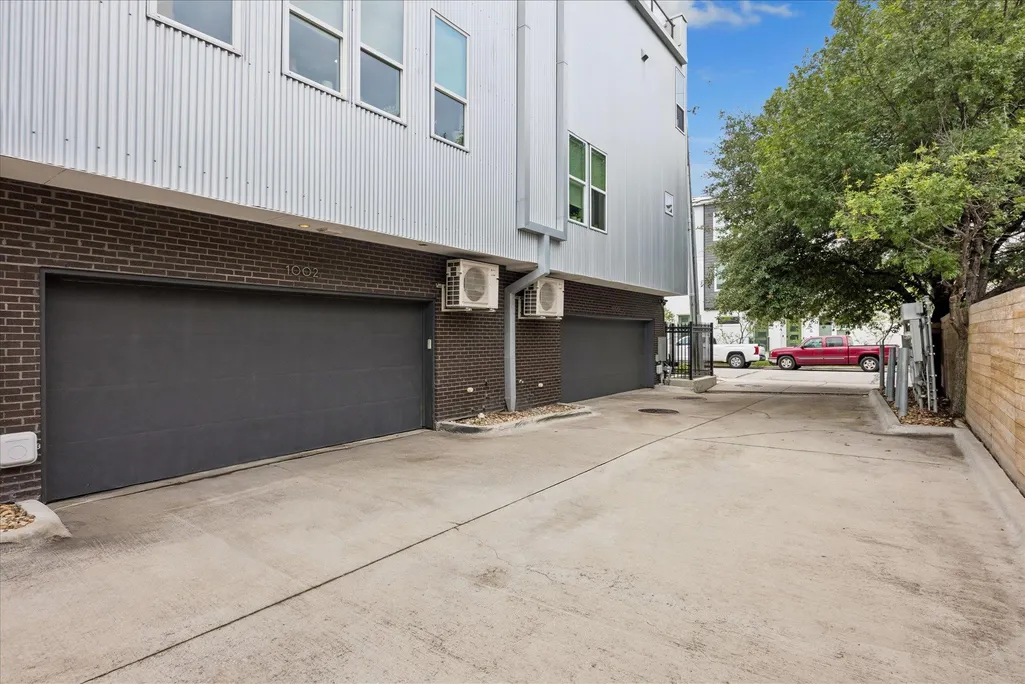

Address
1002 Concordia Ave, Austin, TX
Price
$ 800,000
Property Attributes
- MLS#3855820
- TypeSingle Family
- Listing Status Active
- CountyTRAVIS
- CityAustin
- AreaUT
- NeighborhoodEast Ave
- Zip78705
- StyleSingle Family Residence
- Year Built2020
- Taxes$ 18316
- Price$ 800,000
- Bedrooms3
- Full Bathrooms3
- Half Bathrooms1
- Sqr Footage2253
- Lot Size0.0375 Acres
Data Source:
Austin Board of REALTORS® (ABOR) as distributed by MLS GRID
Property Description
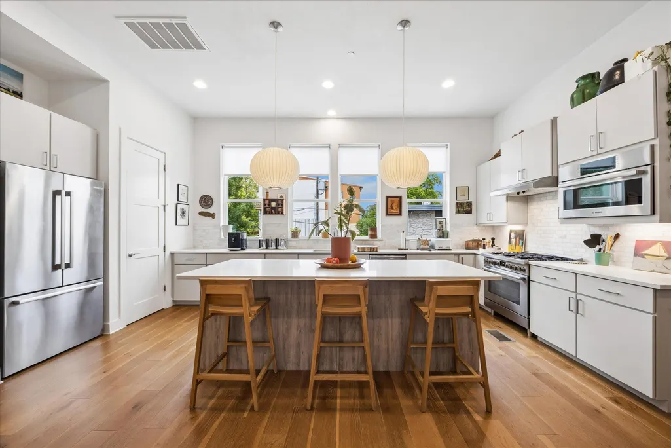
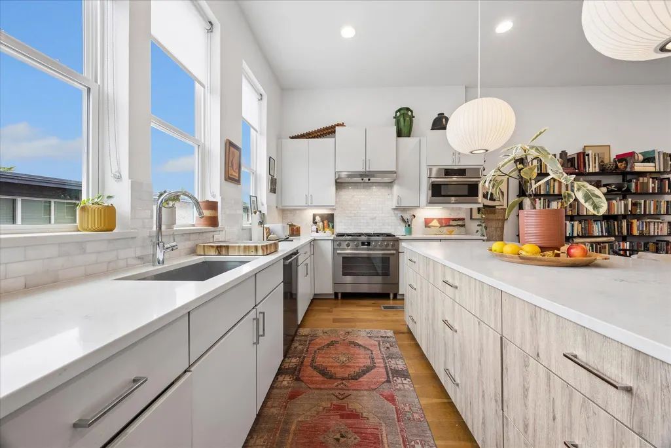
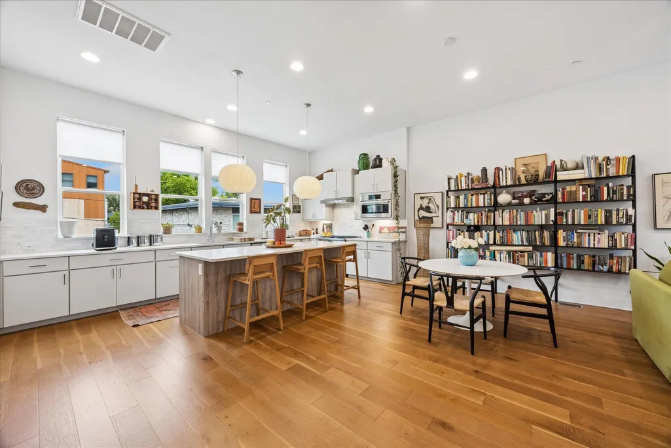
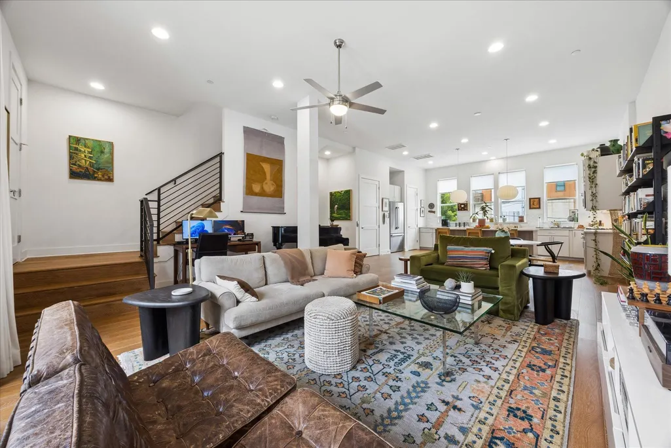
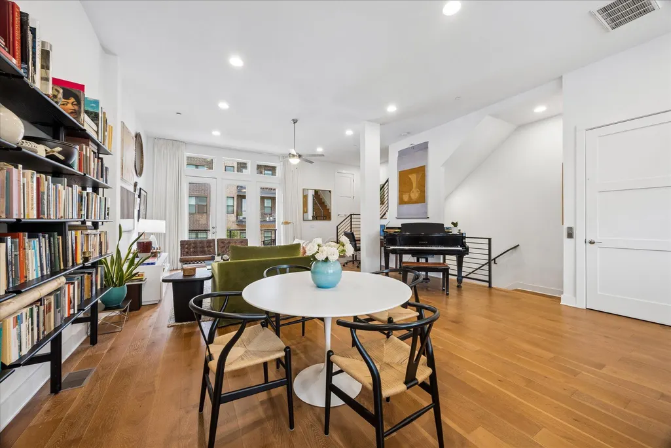
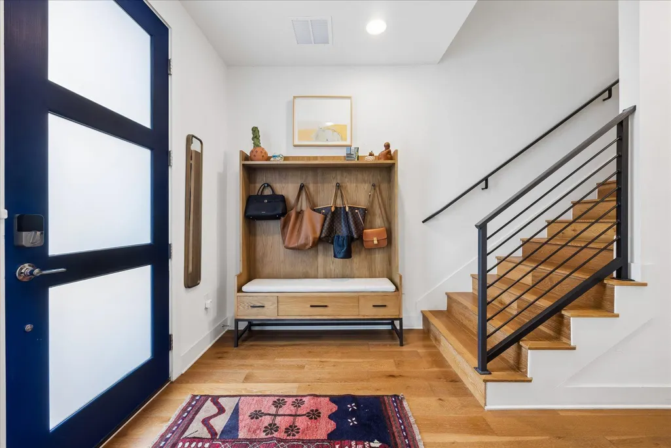
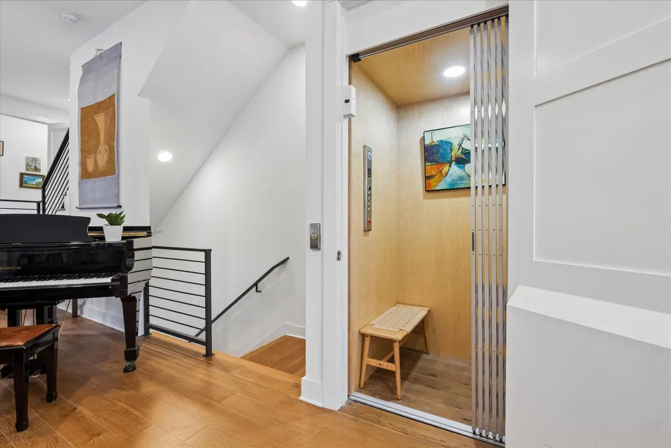
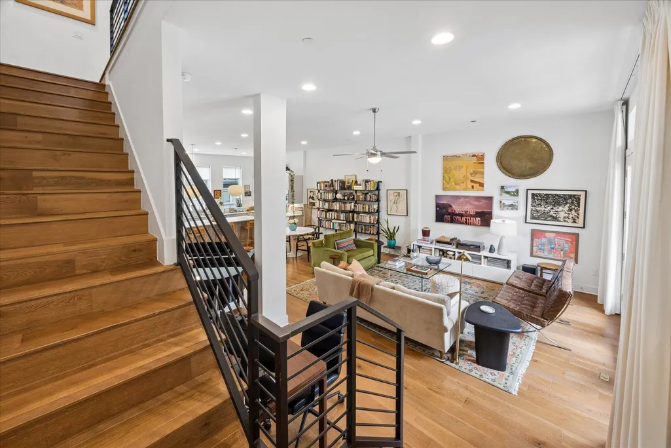
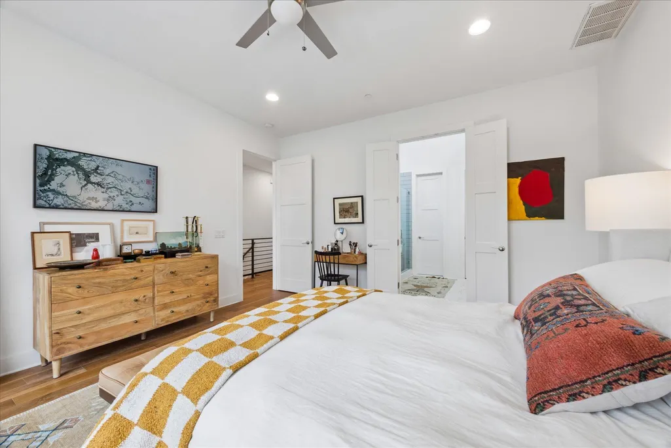
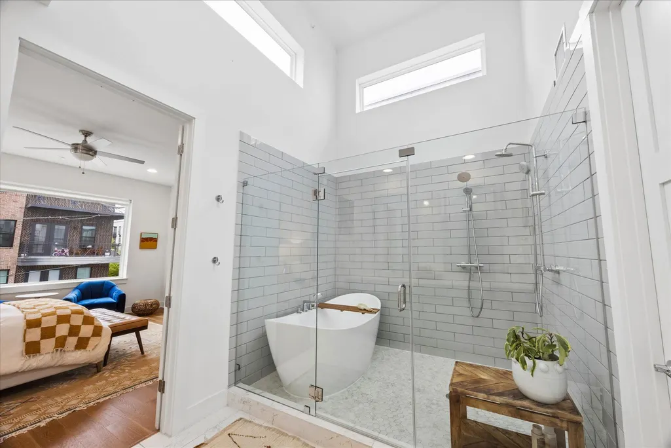
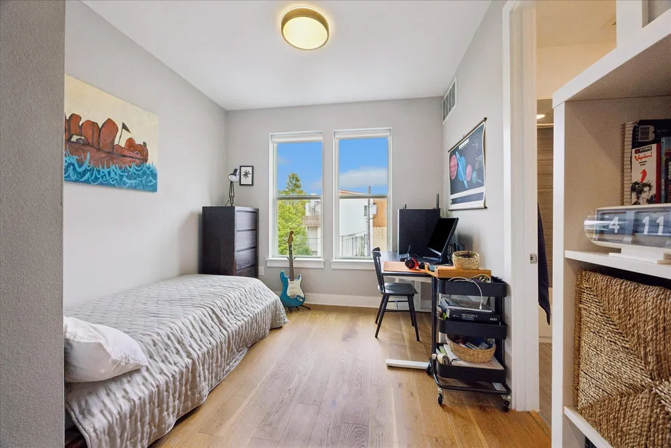
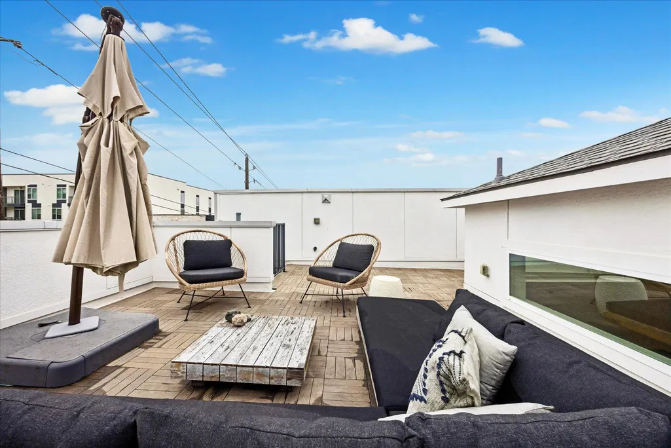
Discover refined contemporary living in Austin's sought-after East Avenue community, where a private elevator, rooftop terrace, and sophisticated design create an exceptional low-maintenance lifestyle. This beautifully designed three-story residence with Roof Top Deck offers 3 bedrooms, 3.5 bathrooms, and 2,253 square feet of thoughtfully designed living space, just minutes from Downtown Austin, The University of Texas, Dell Medical School, Mueller, and Austin's renowned restaurants, coffee shops, shopping, and entertainment. Flooded with natural light, the open-concept interior showcases soaring ceilings, expansive windows, wide-plank hardwood flooring, designer lighting, and custom window treatments. The spacious living and dining areas flow seamlessly into a chef's kitchen featuring quartz countertops, custom cabinetry, premium Bosch stainless steel appliances, a Bosch gas range, and an oversized center island designed for both effortless entertaining and everyday living. A private first-floor guest suite with an en-suite bath offers exceptional flexibility for guests, a home office, or multigenerational living. Upstairs, the serene primary suite serves as a private retreat with a generous walk-in closet and a spa-inspired bath featuring dual vanities, a soaking tub, and an oversized walk-in shower. An additional en-suite bedroom provides comfort and privacy. The private rooftop terrace extends the living space outdoors, creating an inviting setting to relax, entertain, and enjoy the surrounding cityscape with glimpses of the downtown skyline. Combining timeless contemporary architecture, quality craftsmanship, and an exceptional Central Austin location, this residence offers a rare opportunity to enjoy elevated urban living.
| Elementary School | Middle School | High School |
|---|---|---|
| Lee Elementary School | Kealing Middle School | McCallum High School |
| Price History | |
|---|---|
| 7/15/2026 | Listed $895,000 |
| 8/11/2026 | 6$850,000 |
| 9/3/2026 | 6$800,000 |
General Features
| Living Area | 2253 |
|---|---|
| Sewer | Public Sewer |
| Heating | Central,Electric |
| Cooling | Central Air,Electric |
| Utilities | Electricity Connected,High Speed Internet,Natural Gas Connected,Sewer Connected,Water Connected |
| Roof | Flat Tile,Membrane |
| Appliances | Built-In Gas Oven |
| HOA Fee | 351.2 |
| Garage Spaces | 2 |
| Association Fee Includes | See Remarks |
| Patio/Porch Features | See Remarks,Deck,Porch |
| Pool Features | None |
| Security Features | Fire Alarm,Prewired,Security Fence,Security System Owned |
| Construction Materials | Frame,Masonry – All Sides |
| Year Built | 2020 |
| View | City |
| Levels | Three Or More |
| Property Subtype | Single Family Residence |
| Tax Year | 2026 |
| Waterfront Features | None |
| Community Features | Cluster Mailbox,Curbs,Gated |
| Accessibility | None |
| Assoc Fee Paid Per | Annually |
| County | Travis |
| New Construction | No |
| Property Type | Residential |
| HOA | Yes |
| Energy Efficient | Appliances,HVAC,Thermostat,Water Heater |
| Subdivision Name | East Ave |
| Facing Direction | South |
| Green Sustainability | Conserving Methods,Renewable Materials |
| Other Structures | None |
| Full Baths | 3 |
| Status | Active |
| Directions | Head north on I-35 from downtown Austin,Take exit 236 toward Dean Keeton/32nd-38 1/2 Sts,Merge onto N Interstate 35 Frontage Rd,Turn left onto E 38th 1/2 St,Turn left onto Harmon Ave - Street parking |
| High School | McCallum |
| City | Austin |
| Disclosures | Seller Disclosure |
| Association Name | EastAvenue |
| MLS Area | UT |
| Lot Size Square Feet | 1633.5 |
| Elementary School | Lee |
| Tax Annual Amount | 13343.82 |
| Middle/Junior High School | Kealing |
| Property Condition | See Remarks |
| Additional Parcels Y/N | No |
| Virtual Tour | https://vimeo.com/1210218840?fl=pl&fe=sh |
| Standard Status | Active |
| Year Built Source | Public Records |
| Tax Assessed Value | 592760 |
Interior Features
| Interior Amenities | Breakfast Bar,Ceiling Fan(s),Ceiling-High,Quartz Counters,Double Vanity,Eat-in Kitchen,Elevator,Entrance Foyer,High Speed Internet,Interior Steps,Kitchen Island,Open Floorplan,Pantry,Recessed Lightin |
|---|---|
| Flooring | Tile,Wood |
| Window Features | ENERGY STAR Qualified Windows |
| Half Baths | 1 |
| Total Bedrooms | 3 |
| Main Level Bedrooms | 1 |
| LivingAreaSource | Public Records |
| Total Baths | 4 |
Exterior Features
| Exterior Amenities | See Remarks,Balcony,No Exterior Steps |
|---|---|
| Fencing | Front Yard,Gate,Wrought Iron |
| Parking Features | Attached |
| Lot Features | Alley,Curbs,Level,Sprinkler - Automatic |
| Water Source | Public |
| Total Parking | 2 |
| Foundation Details | Slab |
| Lot Size Acres | 0.0375 |
| Waterfront Y/N | No |
| Covered Spaces | 2 |
| Horse Y/N | No |
| Horse Amenities | None |
Amenities
- Foreclosure
- Views
- Short Sale
- New Construction
- Adult 55+
- Lease To Own
- No HOA Fees
- Furnished
- Primary On Main
- Air Conditioning
- Seller Finance
- Green
- Fixer Upper
- Horse
- Golf
- Fireplace
- Deck
- Garage
- Basement
- Pool
Property vs Single Family Average in 78705
Price
Taxes
Year Built
Visits
 Copyright © MFRMLS.com All information deemed reliable but not guaranteed. All properties are subject to prior sale, change or withdrawal. Neither listing broker(s) or information provider(s) shall be responsible for any typographical errors, misinformation, misprints and shall be held totally harmless. Listing(s) information is provided for consumers personal, non-commercial use and may not be used for any purpose other than to identify prospective properties consumers may be interested in purchasing. Information on this site was last updated Last updated on September 22, 2026 1:59 PM UTC The listing information on this page last changed on Last updated on September 22, 2026 1:59 PM UTCd. The data relating to real estate for sale on this website comes in part from the Internet Data Exchange program of MFR MLS.
All information deemed reliable but not guaranteed. All properties are subject to prior sale, change or withdrawal. Neither listing broker(s) or information provider(s) shall be responsible for any typographical errors, misinformation, misprints and shall be held totally harmless. Listing(s) information is provided for consumers personal, non-commercial use and may not be used for any purpose other than to identify prospective properties consumers may be interested in purchasing.
Updated on September 22, 2026 1:59 PM UTC
Copyright © MFRMLS.com All information deemed reliable but not guaranteed. All properties are subject to prior sale, change or withdrawal. Neither listing broker(s) or information provider(s) shall be responsible for any typographical errors, misinformation, misprints and shall be held totally harmless. Listing(s) information is provided for consumers personal, non-commercial use and may not be used for any purpose other than to identify prospective properties consumers may be interested in purchasing. Information on this site was last updated Last updated on September 22, 2026 1:59 PM UTC The listing information on this page last changed on Last updated on September 22, 2026 1:59 PM UTCd. The data relating to real estate for sale on this website comes in part from the Internet Data Exchange program of MFR MLS.
All information deemed reliable but not guaranteed. All properties are subject to prior sale, change or withdrawal. Neither listing broker(s) or information provider(s) shall be responsible for any typographical errors, misinformation, misprints and shall be held totally harmless. Listing(s) information is provided for consumers personal, non-commercial use and may not be used for any purpose other than to identify prospective properties consumers may be interested in purchasing.
Updated on September 22, 2026 1:59 PM UTC
 The information being provided by Houston Association of REALTORS, Inc. is for the consumer's personal, non-commercial use and may not be used for any purpose other than to identify prospective properties consumers may be interested in purchasing. Any information relating to real estate for sale referenced on this web site comes from the Internet Data Exchange (IDX) program of the Houston Association of REALTORS, Inc. This web site may reference real estate listing(s) held by a brokerage firm other
 © 2026 Bryan College Station Regional Association of Realtors. All rights reserved. Information deemed to be reliable but not guaranteed. The data relating to real estate for sale on this website comes in part from the Broker Reciprocitysm Program. Real estate listings held by brokerage firms other than Houston Office are marked with the BR logo and detailed information about them includes the name of the listing brokers. Listing broker has attempted to offer accurate data, but buyers are advised
 Austin Board of REALTORS® Copyright ©2026 All rights reserved.
 Information provided courtesy of LERA MLS. IDX information is provided exclusively for consumers' personal, non-commercial use and may not be used for any purpose other than to identify prospective properties consumers may be interested in purchasing. Information is believed to be accurate but not guaranteed. Provided courtesy of LERA MLS. Copyright 2026 LERA MLS, All Rights Reserved. Data last updated September 22, 2026 1:39 PM UTC
