
Views - Primary on Main











Address
402 Smith Rd, Bastrop, TX
Price
$ 950,000
Property Attributes
- MLS#1247478
- TypeSingle Family
- Listing Status Active
- CountyBASTROP
- CityBastrop
- AreaBA
- NeighborhoodBastrop Woods
- Zip78602
- StyleSingle Family Residence
- Year Built1987
- Taxes$ 10036
- Price$ 950,000
- Bedrooms3
- Full Bathrooms2
- Half Bathrooms0
- Sqr Footage2003
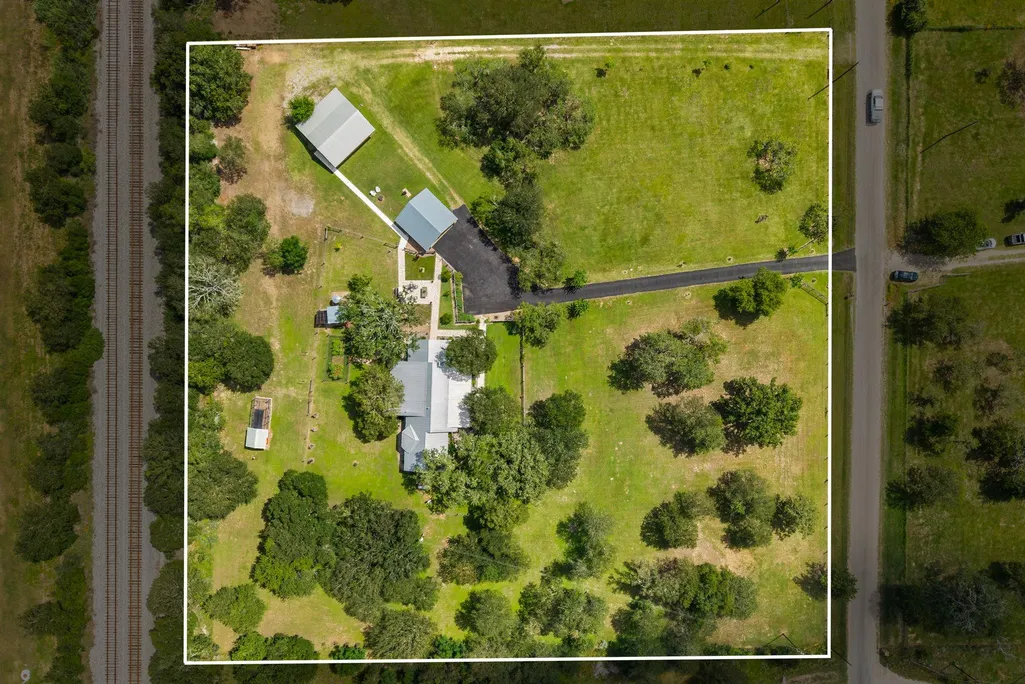
- Lot Size3.582 Acres
Data Source:
Austin Board of REALTORS® (ABOR) as distributed by MLS GRID
Property Description
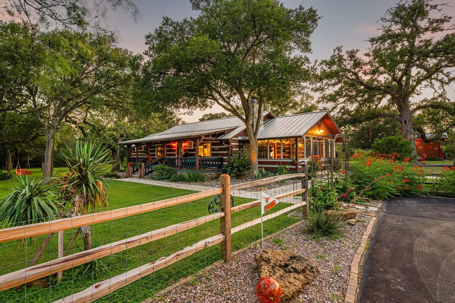
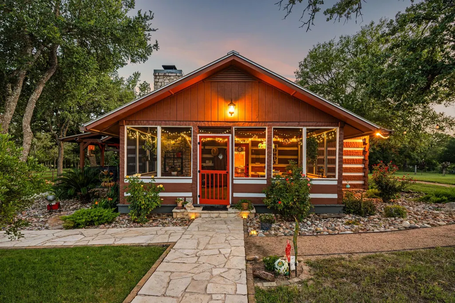
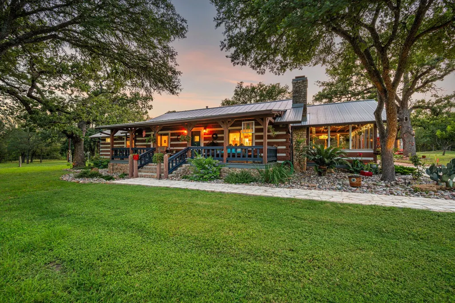
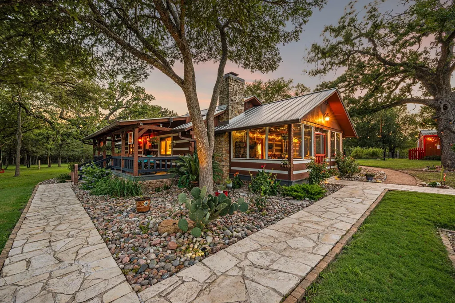
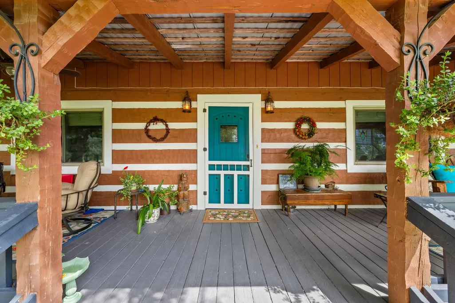
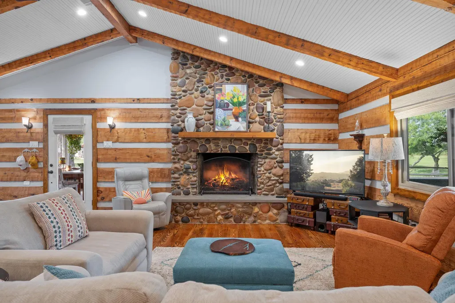
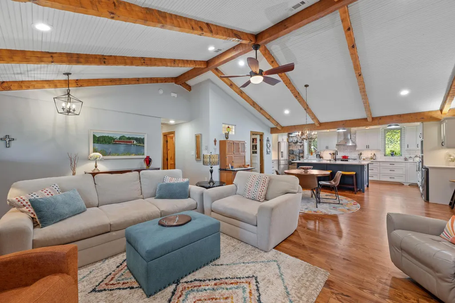
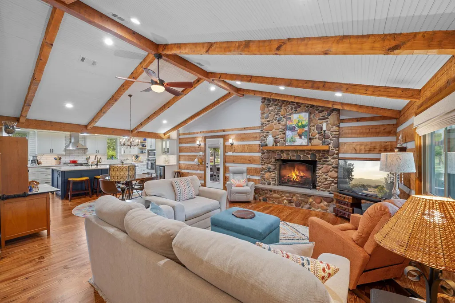
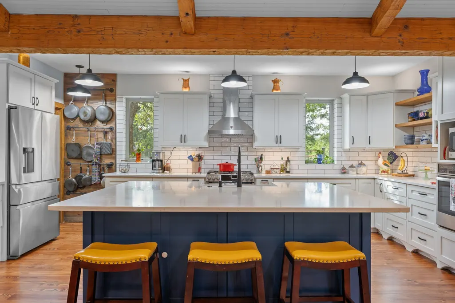
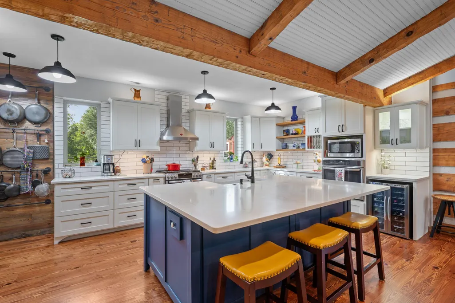
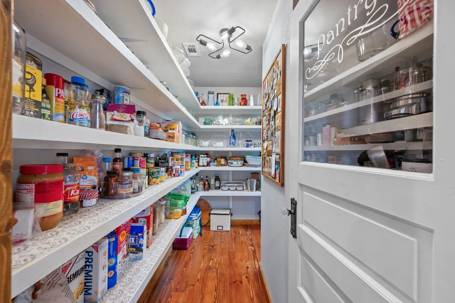
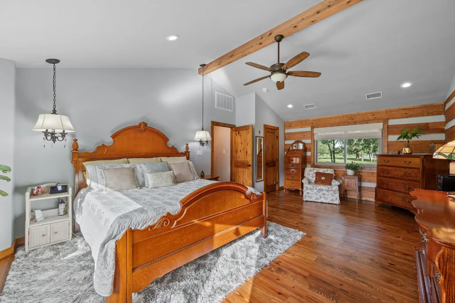
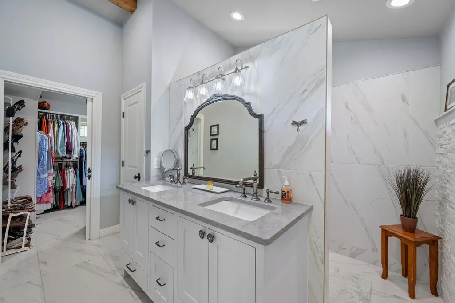
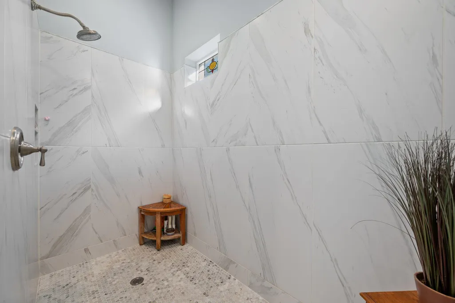
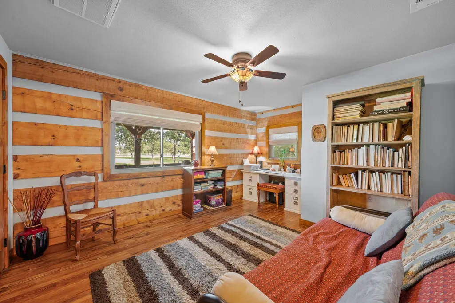
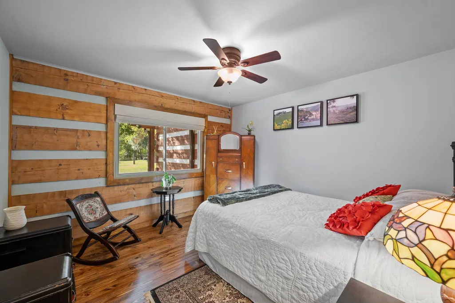
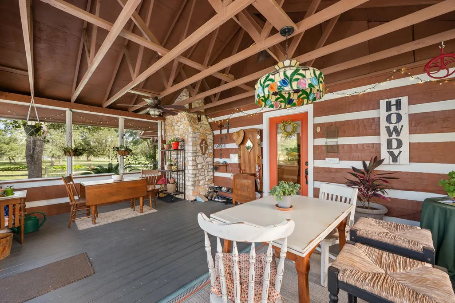
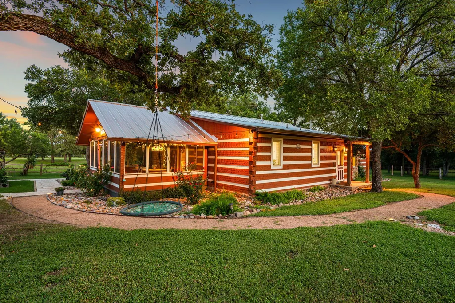
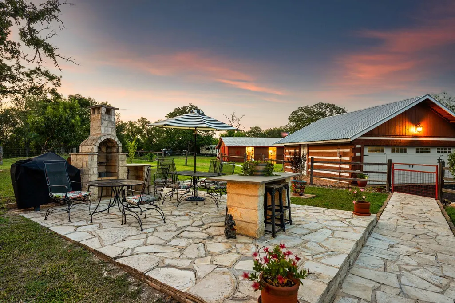
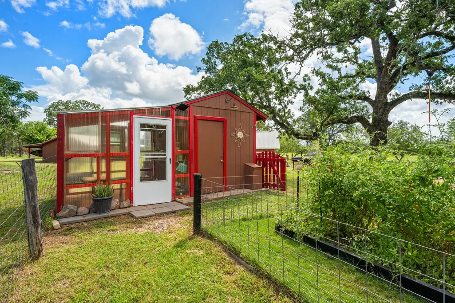
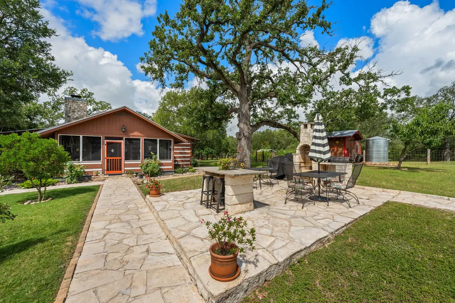
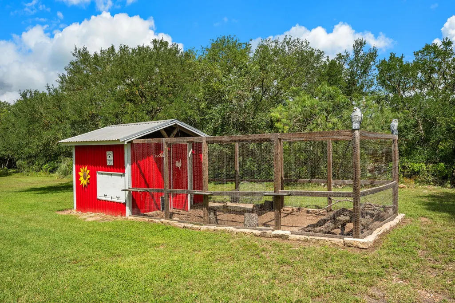
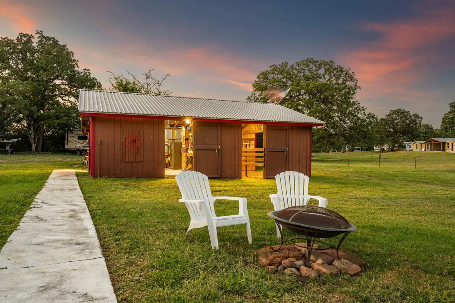
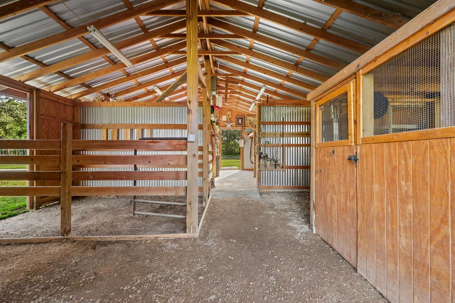
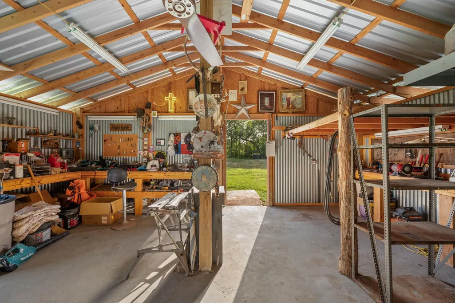
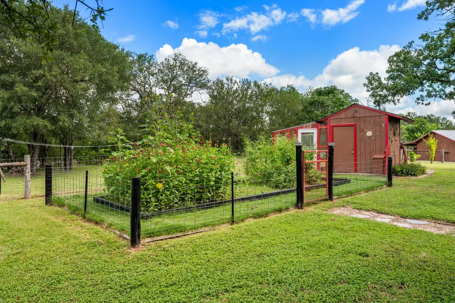
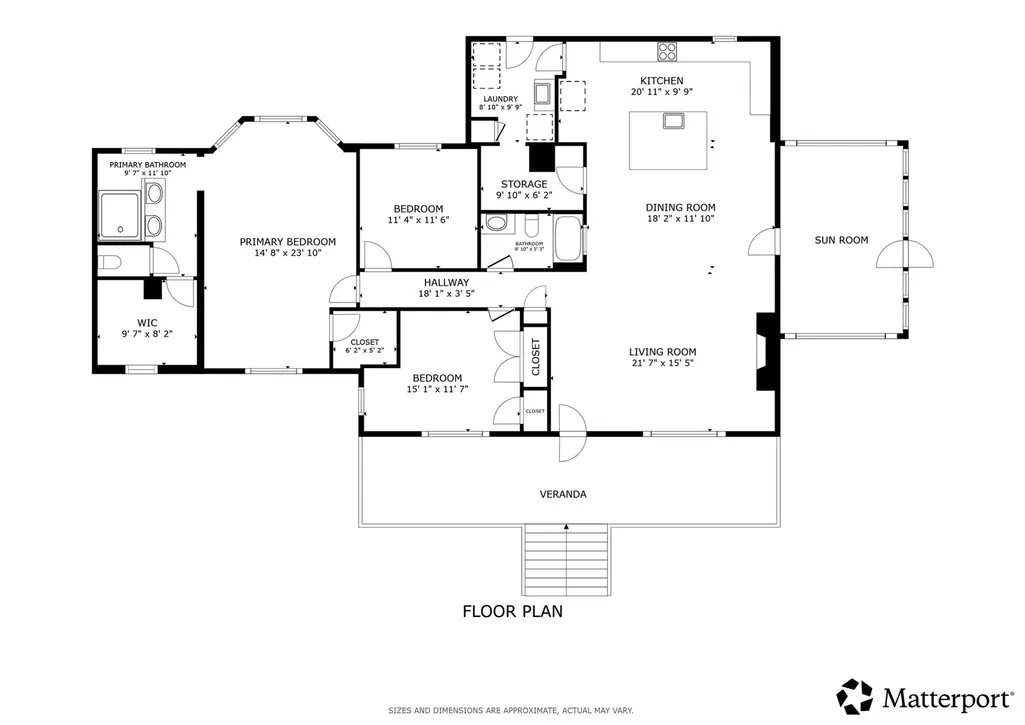
Experience the perfect blend of rustic charm and modern comfort in this stunning log home nestled on more than 3.5 gated acres in Bastrop, TX. Offering 3 bedrooms and 2 full bathrooms, this thoughtfully remodeled home features an expanded floor plan designed for both everyday living and entertaining. Lofty beamed beadboard ceilings, abundant natural light, recessed lighting, and a striking river stone fireplace create a warm and inviting atmosphere throughout the main living area. The beautifully renovated kitchen is the heart of the home, showcasing a large center island with breakfast bar seating, generous workspace, and an oversized walk-in pantry. Extensive updates also include the pantry and utility room, a remodeled hall bath, and an expanded primary suite complete with a walk-in closet, dual vanities, and a large walk-in shower with rainfall showerhead. The oversized utility room offers additional storage and a convenient utility sink. Outdoor living is just as impressive with a sprawling covered front porch, a spacious screened sunroom overlooking the backyard, and an incredible flagstone outdoor kitchen featuring a bar and stove for entertaining. The property is surrounded by gorgeous mature trees and includes an automatic sprinkler system to help maintain the landscape. Ideal for hobby farmers, equestrian enthusiasts, or anyone seeking room to roam, the property features a fenced garden with a greenhouse and gardening shed, a chicken run and coop, and a barn complete with two horse stalls, tack room or workshop, and an attached covered carport perfect for kayaks, RV equipment, trailers, or additional storage. A durable metal roof provides lasting peace of mind. 2 car detached garage and plenty of guest parking. Additional gated entry off Smith Rd that goes back toward the barn. Located just minutes from Bastrop Lake State Park, this exceptional property offers the tranquility of country living.
| Elementary School | Middle School | High School |
|---|---|---|
| Mina Elementary School | Bastrop Middle School | Bastrop High School |
| Price History | |
|---|---|
| 7/1/2026 | Listed $950,000 |
General Features
| Living Area | 2003 |
|---|---|
| Sewer | Septic Tank |
| Heating | Central,Electric,Propane |
| Cooling | Central Air |
| Utilities | Electricity Connected,High Speed Internet,Propane,Water Connected |
| Roof | Metal |
| Appliances | Dishwasher,Disposal,ENERGY STAR Qualified Appliances,Exhaust Fan,Gas Cooktop,Microwave,Electric Oven,Double Oven,Refrigerator,Electric Water Heater,Water Heater,Water Purifier Owned |
| Garage Spaces | 2 |
| Patio/Porch Features | Covered,Deck,Front Porch,Patio |
| Pool Features | None |
| Security Features | Carbon Monoxide Detector(s),Smoke Detector(s) |
| Construction Materials | Log |
| Year Built | 1987 |
| View | Pasture,Trees/Woods |
| Levels | One |
| Property Subtype | Single Family Residence |
| Tax Year | 2025 |
| Waterfront Features | None |
| Community Features | Trail(s) |
| Accessibility | None |
| County | Bastrop |
| New Construction | No |
| Property Type | Residential |
| HOA | No |
| Energy Efficient | None |
| Subdivision Name | Bastrop Woods |
| Facing Direction | East |
| Green Sustainability | None |
| Other Structures | Barn(s),Outbuilding,Storage,Workshop |
| Full Baths | 2 |
| Status | Active |
| Directions | 71 into Bastrop,take Hasler exit & Left at 2nd turn at 150,Left on Main St.,Left on Smith Rd. |
| High School | Bastrop |
| City | Bastrop |
| Disclosures | Seller Disclosure |
| MLS Area | BA |
| Lot Size Square Feet | 156031.92 |
| Elementary School | Mina |
| Tax Annual Amount | 10036 |
| Middle/Junior High School | Bastrop |
| Property Condition | Resale |
| Virtual Tour | https://my.matterport.com/show/?m=2kjWPDdBNdo |
| Standard Status | Active |
| Year Built Source | Public Records |
| Tax Assessed Value | 591558 |
Interior Features
| Interior Amenities | Breakfast Bar,Beamed Ceilings,Ceiling-High,Quartz Counters,Open Floorplan,Pantry,Primary Bedroom on Main,Walk-In Closet(s) |
|---|---|
| Flooring | Wood |
| Total Fireplaces | 1 |
| Fireplace Features | Gas Log |
| Window Features | Double Pane Windows,ENERGY STAR Qualified Windows |
| Total Bedrooms | 3 |
| Main Level Bedrooms | 3 |
| LivingAreaSource | Owner |
| Total Baths | 2 |
Exterior Features
| Exterior Amenities | Gutters Full,Lighting |
|---|---|
| Fencing | Wire |
| Parking Features | Carport,Detached,Driveway,Garage,Garage Door Opener,Gated |
| Lot Features | Greenbelt,Public Maintained Road,Sprinkler - Automatic,Trees-Large (Over 40 Ft),Many Trees,Trees-Medium (20 Ft - 40 Ft) |
| Water Source | Well |
| Total Parking | 6 |
| Foundation Details | Pillar/Post/Pier |
| Lot Size Acres | 3.582 |
| Waterfront Y/N | No |
| Covered Spaces | 2 |
| Horse Y/N | Yes |
| Horse Amenities | Barn,Stable(s) |
Amenities
- Foreclosure
- Views
- Short Sale
- New Construction
- Adult 55+
- Lease To Own
- No HOA Fees
- Furnished
- Primary On Main
- Air Conditioning
- Seller Finance
- Green
- Fixer Upper
- Horse
- Golf
- Fireplace
- Deck
- Garage
- Basement
- Pool
Property vs Single Family Average in 78602
Price
Taxes
Year Built
Visits
 Copyright © MFRMLS.com All information deemed reliable but not guaranteed. All properties are subject to prior sale, change or withdrawal. Neither listing broker(s) or information provider(s) shall be responsible for any typographical errors, misinformation, misprints and shall be held totally harmless. Listing(s) information is provided for consumers personal, non-commercial use and may not be used for any purpose other than to identify prospective properties consumers may be interested in purchasing. Information on this site was last updated Last updated on September 21, 2026 1:20 PM UTC The listing information on this page last changed on Last updated on September 21, 2026 1:20 PM UTCd. The data relating to real estate for sale on this website comes in part from the Internet Data Exchange program of MFR MLS.
All information deemed reliable but not guaranteed. All properties are subject to prior sale, change or withdrawal. Neither listing broker(s) or information provider(s) shall be responsible for any typographical errors, misinformation, misprints and shall be held totally harmless. Listing(s) information is provided for consumers personal, non-commercial use and may not be used for any purpose other than to identify prospective properties consumers may be interested in purchasing.
Updated on September 21, 2026 1:20 PM UTC
Copyright © MFRMLS.com All information deemed reliable but not guaranteed. All properties are subject to prior sale, change or withdrawal. Neither listing broker(s) or information provider(s) shall be responsible for any typographical errors, misinformation, misprints and shall be held totally harmless. Listing(s) information is provided for consumers personal, non-commercial use and may not be used for any purpose other than to identify prospective properties consumers may be interested in purchasing. Information on this site was last updated Last updated on September 21, 2026 1:20 PM UTC The listing information on this page last changed on Last updated on September 21, 2026 1:20 PM UTCd. The data relating to real estate for sale on this website comes in part from the Internet Data Exchange program of MFR MLS.
All information deemed reliable but not guaranteed. All properties are subject to prior sale, change or withdrawal. Neither listing broker(s) or information provider(s) shall be responsible for any typographical errors, misinformation, misprints and shall be held totally harmless. Listing(s) information is provided for consumers personal, non-commercial use and may not be used for any purpose other than to identify prospective properties consumers may be interested in purchasing.
Updated on September 21, 2026 1:20 PM UTC
 The information being provided by Houston Association of REALTORS, Inc. is for the consumer's personal, non-commercial use and may not be used for any purpose other than to identify prospective properties consumers may be interested in purchasing. Any information relating to real estate for sale referenced on this web site comes from the Internet Data Exchange (IDX) program of the Houston Association of REALTORS, Inc. This web site may reference real estate listing(s) held by a brokerage firm other
 © 2026 Bryan College Station Regional Association of Realtors. All rights reserved. Information deemed to be reliable but not guaranteed. The data relating to real estate for sale on this website comes in part from the Broker Reciprocitysm Program. Real estate listings held by brokerage firms other than Houston Office are marked with the BR logo and detailed information about them includes the name of the listing brokers. Listing broker has attempted to offer accurate data, but buyers are advised
 Austin Board of REALTORS® Copyright ©2026 All rights reserved.
 Information provided courtesy of LERA MLS. IDX information is provided exclusively for consumers' personal, non-commercial use and may not be used for any purpose other than to identify prospective properties consumers may be interested in purchasing. Information is believed to be accurate but not guaranteed. Provided courtesy of LERA MLS. Copyright 2026 LERA MLS, All Rights Reserved. Data last updated September 21, 2026 1:15 PM UTC
